
Primary on Main

Address
4710 58th Avenue N # 202, Crystal, MN
Price
$ 115,000
Property Attributes
- ID#7093174
- TypeSingle Family
- Listing Status Active
- CountyHENNEPIN
- CityCrystal
- AreaCondo 0141 Twin Lake North Condo
- NeighborhoodCondo 0141 Twin Lake North Condo
- Zip55429
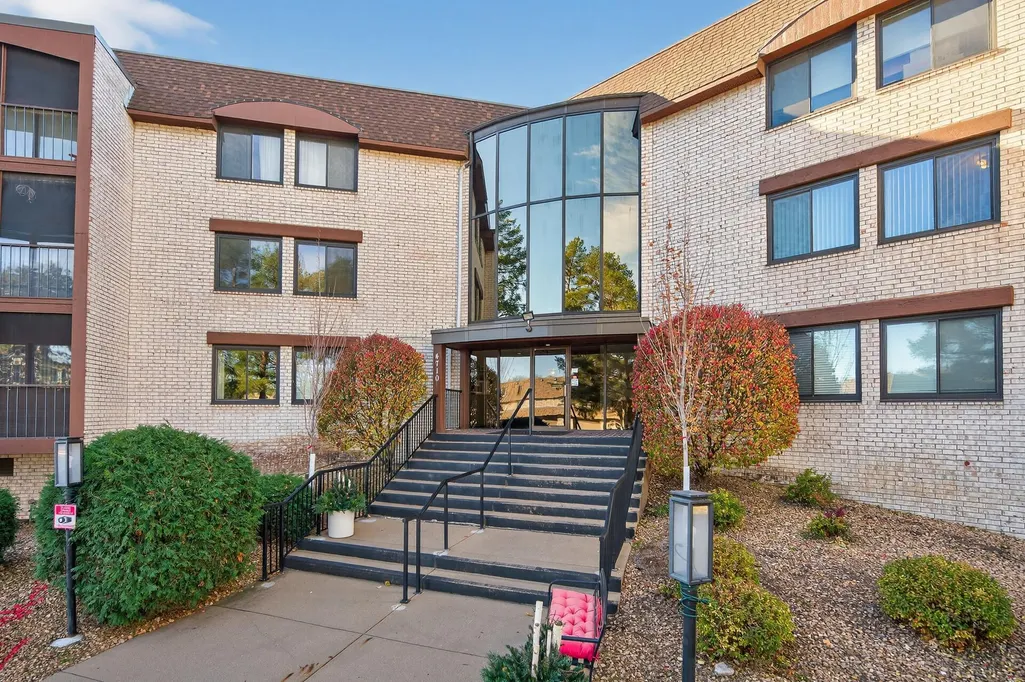
- Style(CC) Low Rise (3- Levels)
- Year Built1979
- Taxes$ 1586
- Price$ 115,000
- Bedrooms2
- Full Bathrooms2
- Half Bathrooms0
- Sqr Footage1170
Data Source:
Northstar MLS (NSTAR)
Property Description
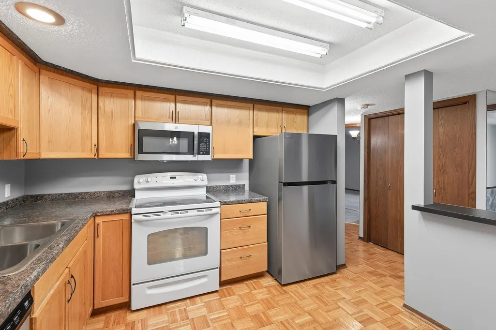
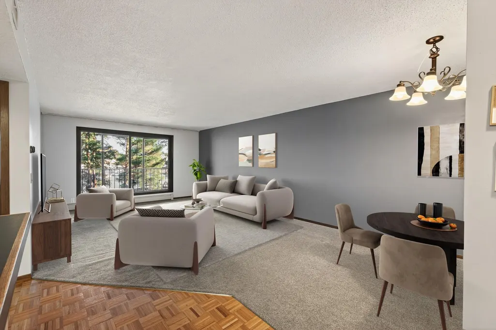
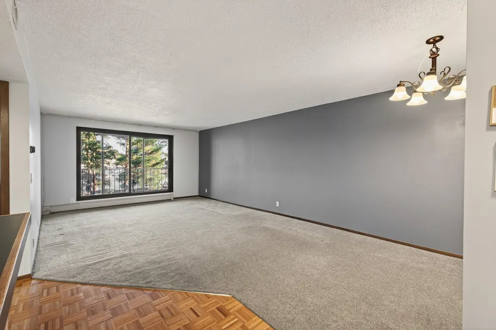
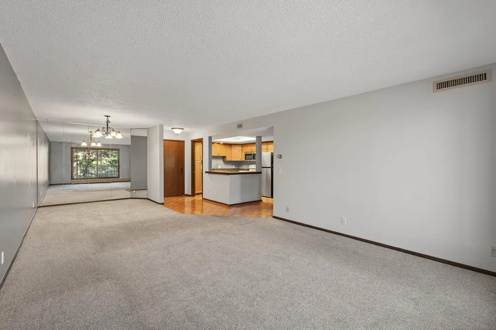
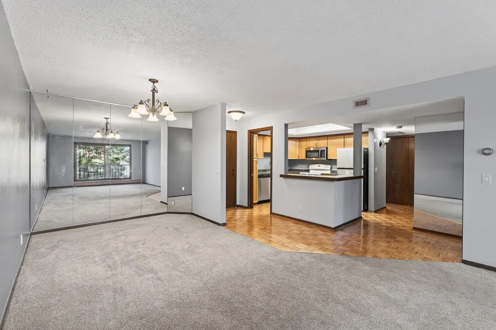
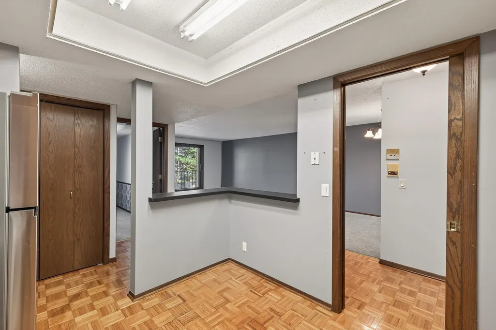
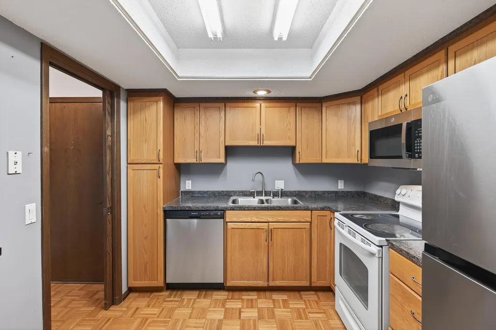
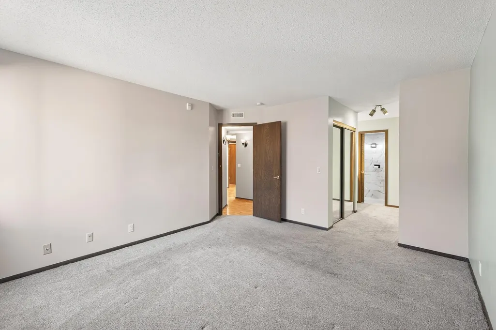
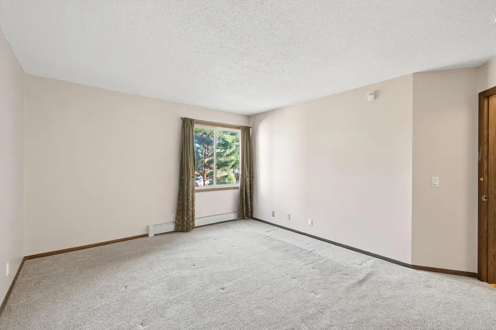
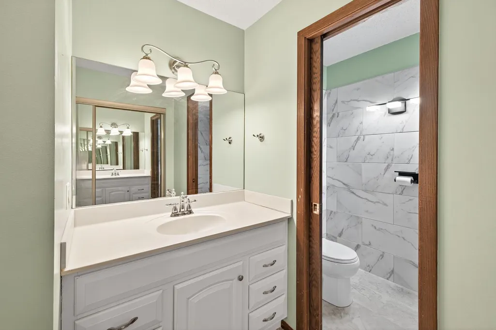
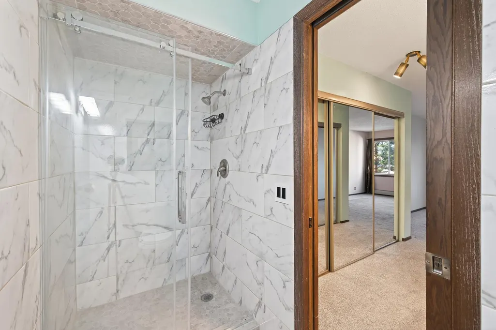
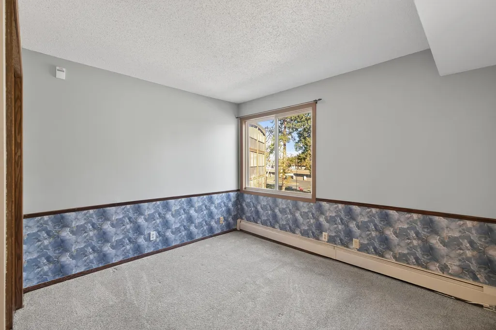
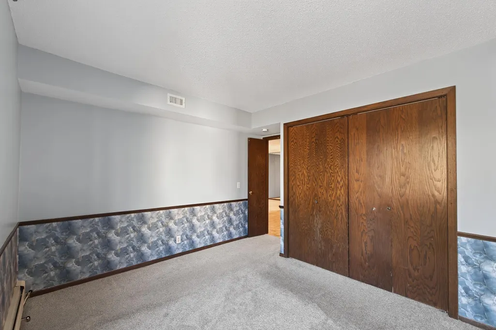
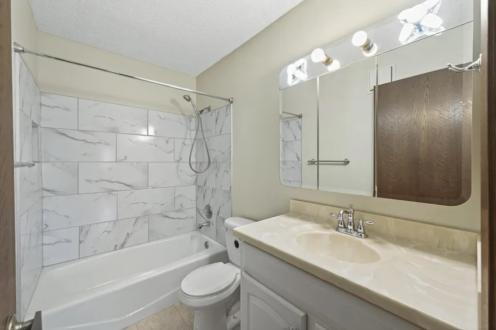
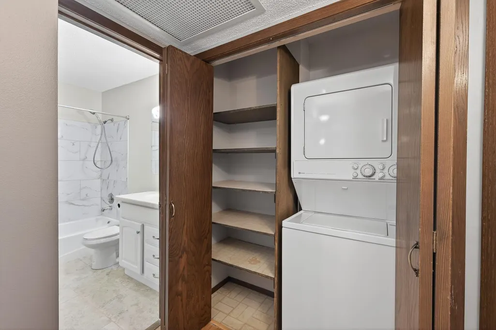
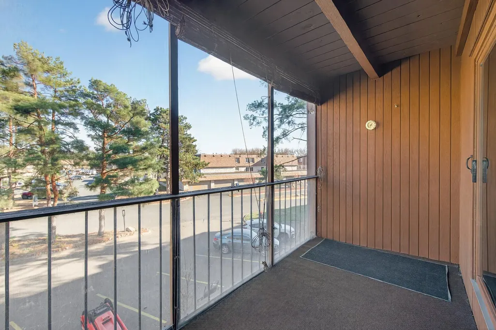
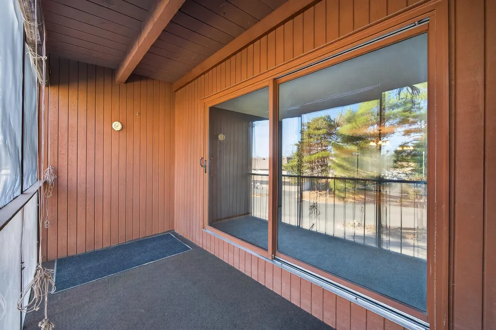
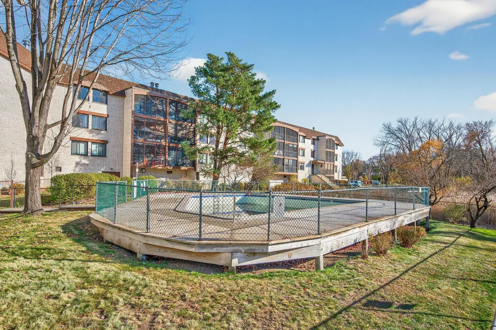
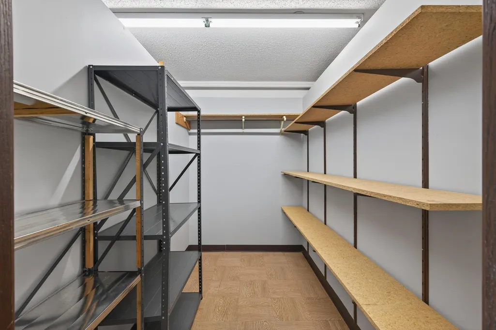
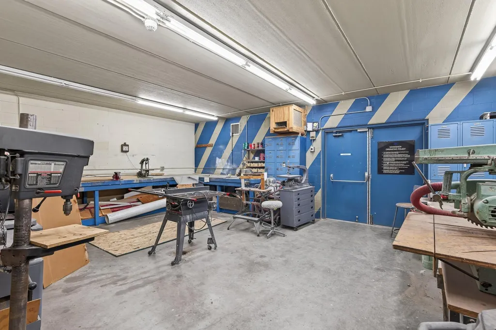
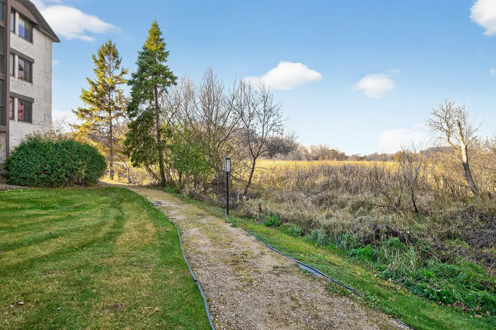
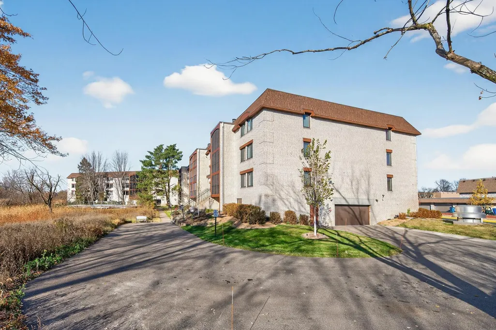
Experience comfortable, low-maintenance living in this beautifully refreshed condo featuring updated baths, new dishwasher, newer appliances, fresh paint and carpeting. The generous primary suite includes dual closets, a dressing vanity, and a private ¾ bath. Relax on your private, screened balcony. Other building highlights include heated underground parking, heated outdoor pool, hot tub and sauna, a woodworking studio, library, and meeting room. Ideally situated near shopping, restaurants, parks, and scenic walking trails—with quick access to major highways.
| Price History | |
|---|---|
| 6/15/2026 | Listed $115,000 |
General Features
| Living Area | 1170 |
|---|---|
| Sewer | City Sewer/Connected |
| Heating | Baseboard,Boiler |
| Cooling | Central Air |
| Appliances | Dishwasher,Dryer,Freezer,Microwave,Range,Refrigerator,Stainless Steel Appliances,Washer |
| HOA Fee | 783 |
| Garage Spaces | 1 |
| Association Fee Includes | Cable TV,Gas,Heating,Lawn Care,Maintenance Grounds,Parking,Professional Mgmt,Sanitation,Sewer,Shared Amenities,Snow Removal,Water |
| Pool Features | Below Ground,Heated,Outdoor |
| Year Built | 1979 |
| Levels | One |
| Unit Number | 202 |
| Property Subtype | (CC) Low Rise (3- Levels) |
| Tax Year | 2026 |
| Accessibility | Accessible Elevator Installed |
| Assoc Fee Paid Per | Monthly |
| County | Hennepin |
| New Construction | No |
| Property Type | Residential |
| Association Amenities | Hot Tub,Sauna |
| HOA | Yes |
| Contingency | None |
| Subdivision Name | Condo 0141 Twin Lake North Condo |
| Full Baths | 1 |
| Directions | Brooklyn Blvd to Bass Lake Road,West to 58th. Right to Condo. |
| City | Crystal |
| Association Name | Omega Property Management |
| High School District | Robbinsdale |
| Zoning Description | Residential-Multi-Family |
| Lot Size Units | Square Feet |
| Property Attached Y/N | Yes |
| Land Lease Y/N | No |
| Tax Annual Amount | 1586 |
| Additional Parcels Y/N | No |
| Standard Status | Active |
| Lender Owned | No |
| Amenities Unit | Cable,Main Floor Primary Bedroom,Porch,Sauna,Security System |
| PostalCity | Crystal |
Interior Features
| Basement | None |
|---|---|
| Basement (Y/N) | No |
| Fireplace Y/N | No |
| Above Grade Finished Area | 1170 |
| 3/4 Baths | 1 |
| Total Bedrooms | 2 |
| Total Baths | 2 |
| Bath Desc | Main Floor 3/4 Bath,Main Floor Full Bath |
| Fuel | Natural Gas |
| Garage Square Feet | 220 |
Exterior Features
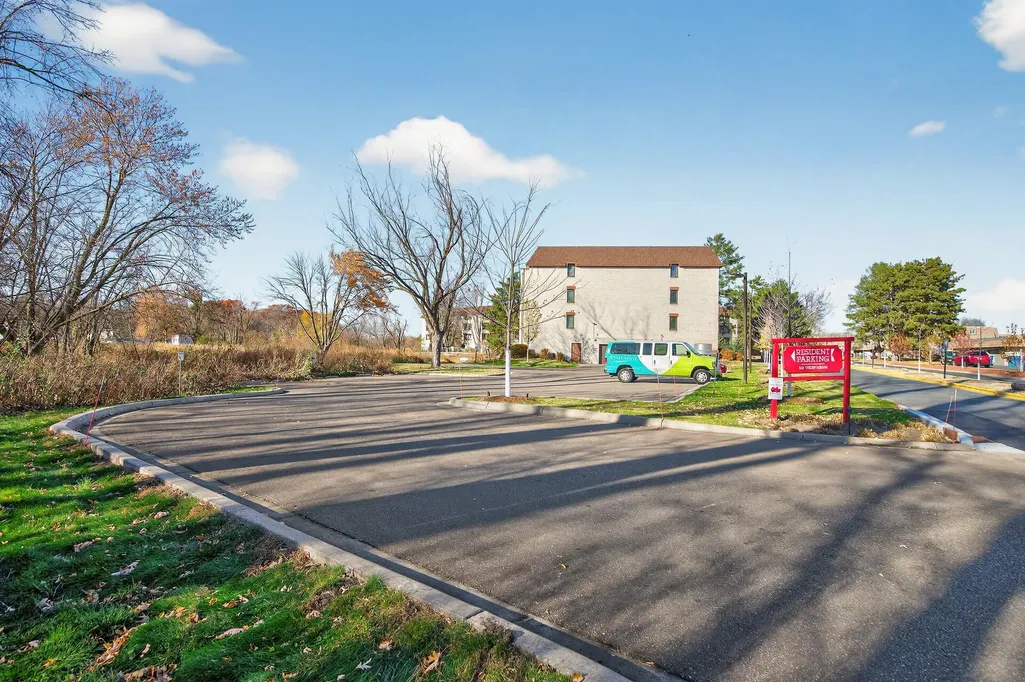
| Parking Features | Heated Garage,Underground |
|---|---|
| Water Source | City Water/Connected |
| Building Area Total | 1170 |
| Lot Dimensions | common |
| Waterfront Y/N | No |
| Foundation Area | 1170 |
Amenities
- Foreclosure
- Views
- Short Sale
- New Construction
- Adult 55+
- Lease To Own
- No HOA Fees
- Furnished
- Primary On Main
- Air Conditioning
- Seller Finance
- Green
- Fixer Upper
- Horse
- Golf
- Fireplace
- Deck
- Garage
- Basement
- Pool
Property vs Single Family Average in 55429
Price
Taxes
Year Built
Visits


