
Open House Sat, Sep 12th 10:00 AM - 12:00 PM
Address
301 Cari Park Lane, Hastings, MN
Price
$ 265,000
Property Attributes
- ID#7140113
- TypeSingle Family
- Listing Status Active
- CountyDAKOTA
- CityHastings
- AreaCari Park 2nd Add
- NeighborhoodCari Park 2nd Add
- Zip55033
- StyleTwin Home
- Year Built1992
- Taxes$ 2604
- Price$ 265,000
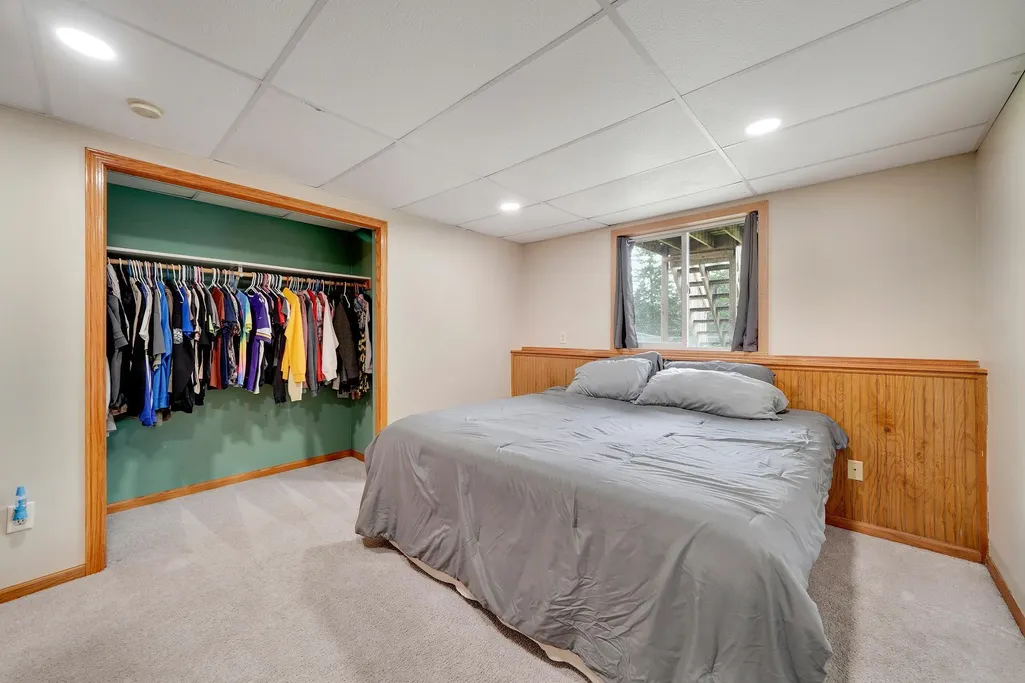
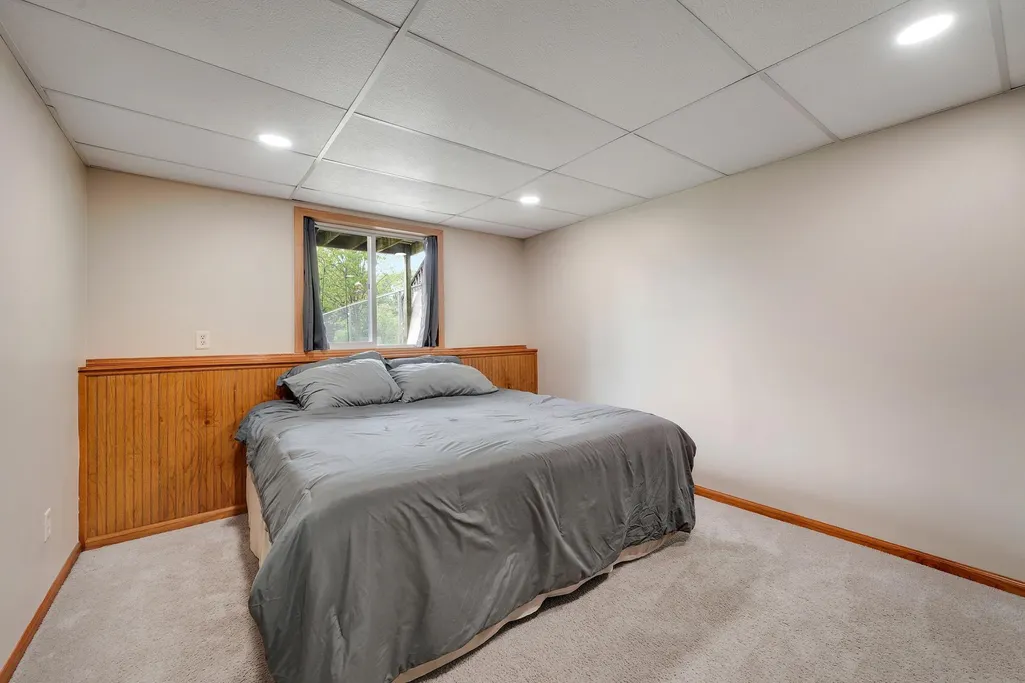
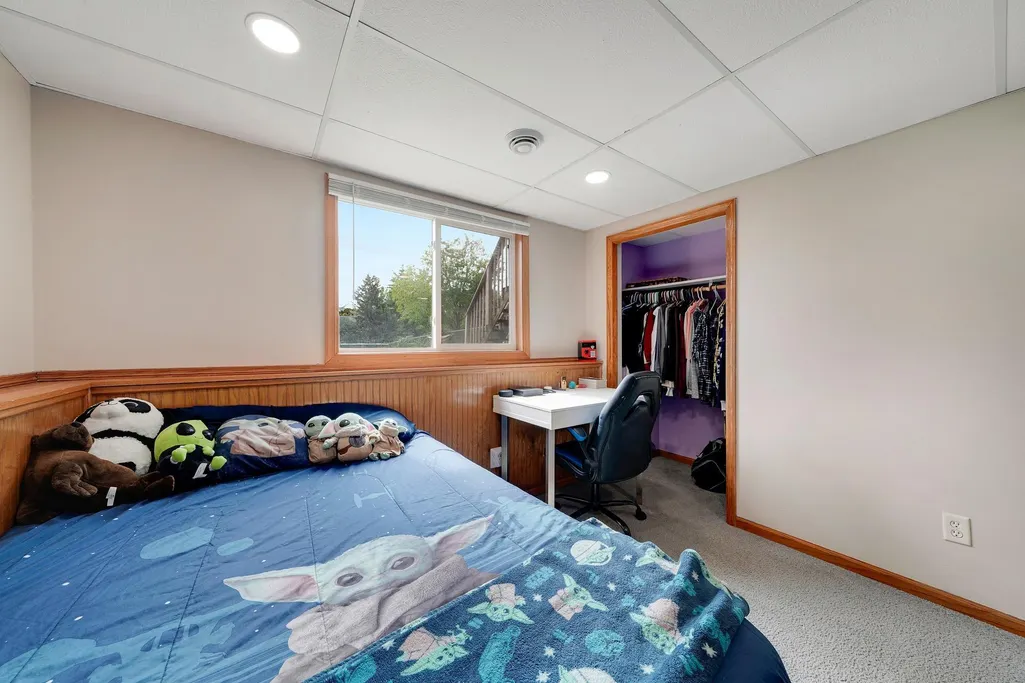
- Bedrooms4
- Full Bathrooms2
- Half Bathrooms0
- Sqr Footage1556
- Lot Size0.124 Acres
Data Source:
Northstar MLS (NSTAR)
Property Description
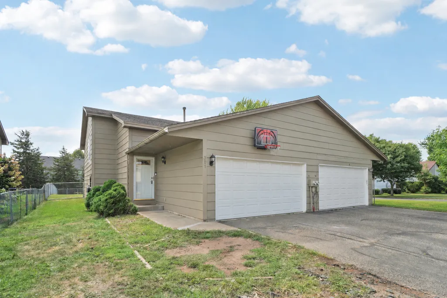
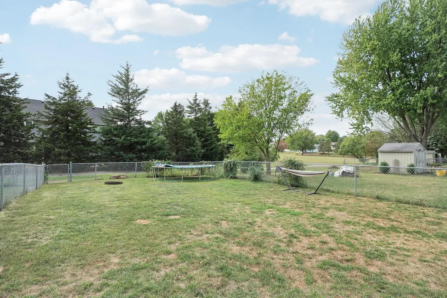
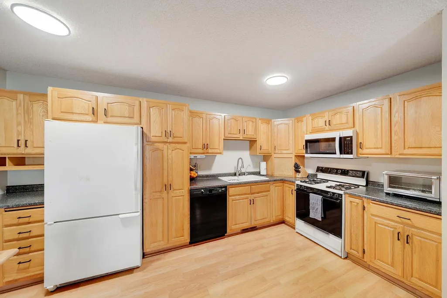
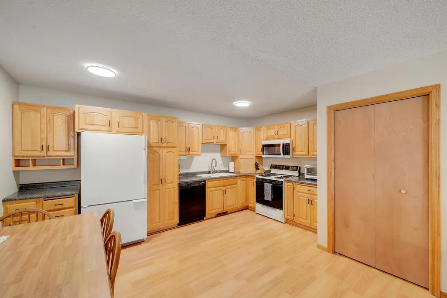
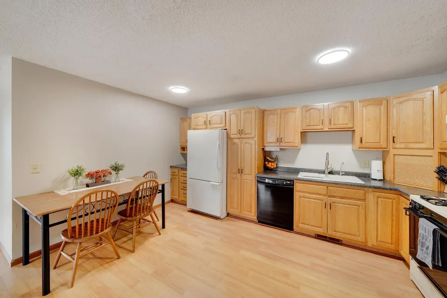
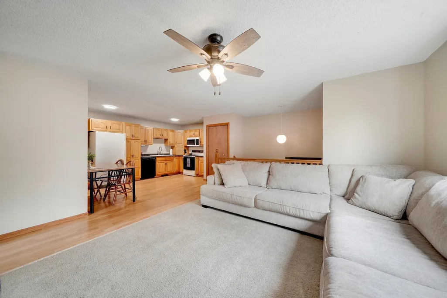
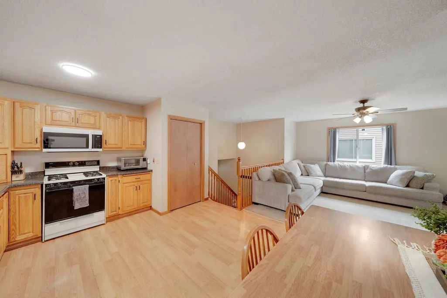
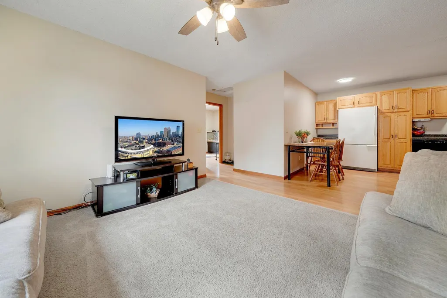
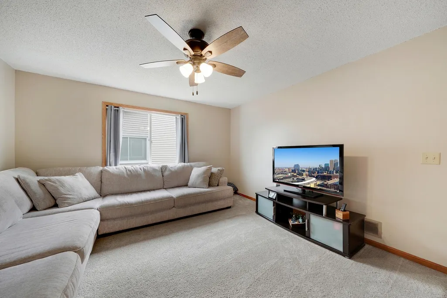
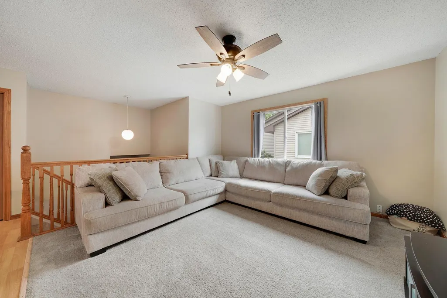
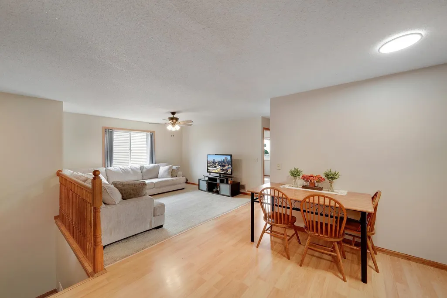
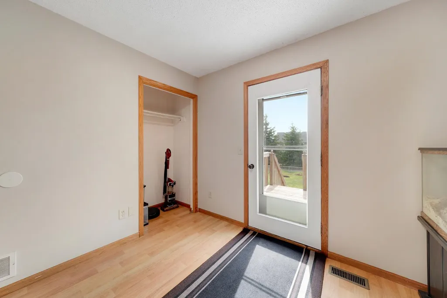
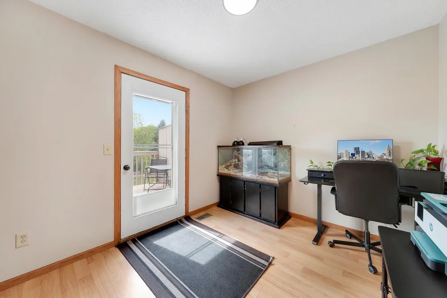
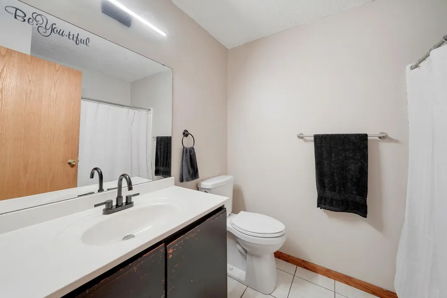
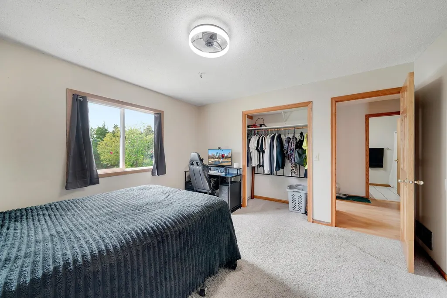
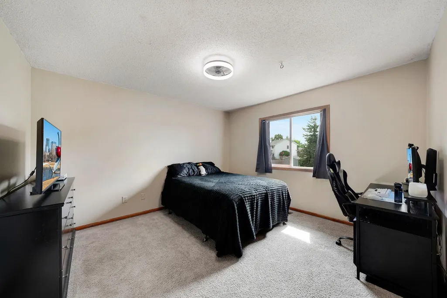
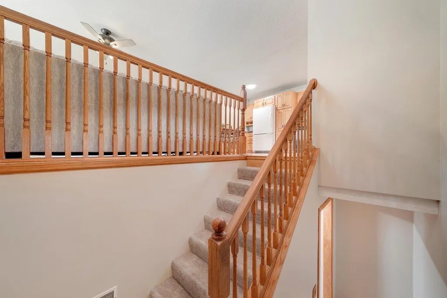
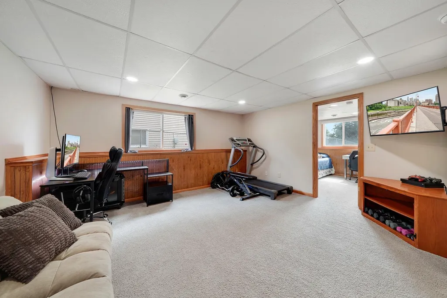
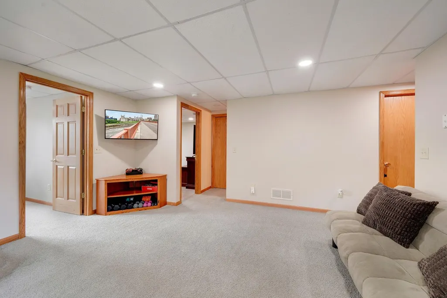
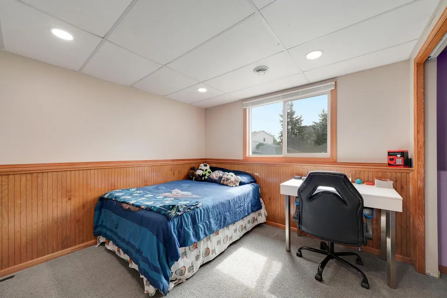
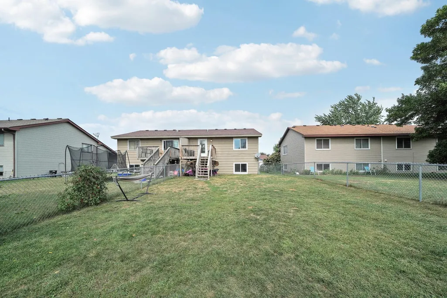
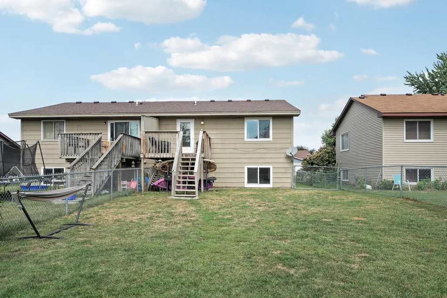
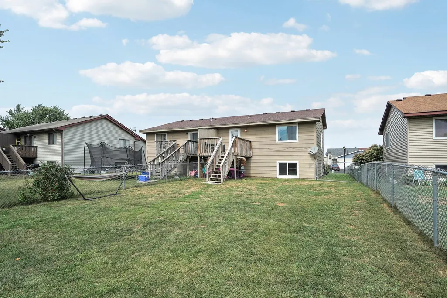
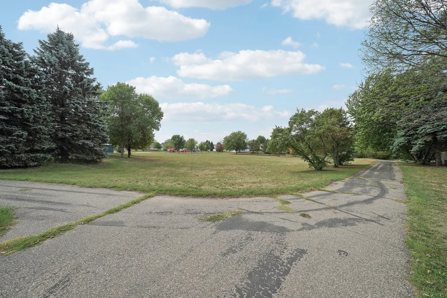
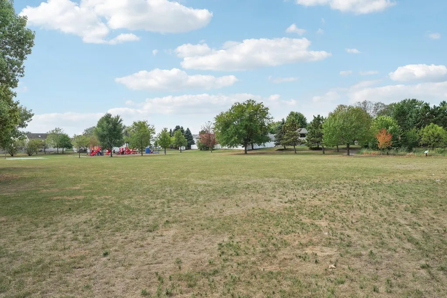
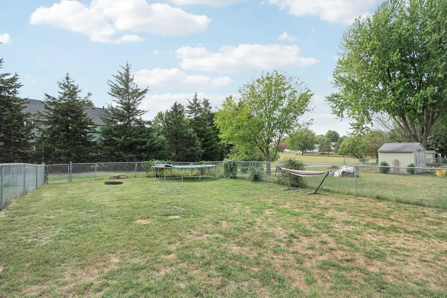
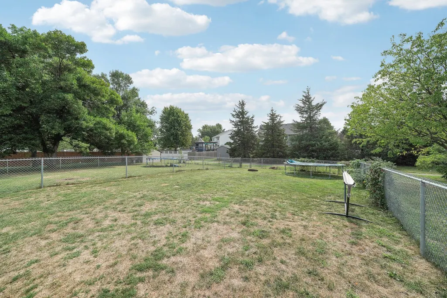
Welcome to this hard-to-find 4 bedroom, 2 bath twin home offering no HOA fees and an incredible price! The open concept layout offers plenty of room to gather with family and friends. Step outside to enjoy the deck and fenced backyard, with Cari Park practically in your backyard. Enjoy nearby walking paths, shops, restaurants and more. A great location with plenty to enjoy both at home and around the neighborhood. Packed with notable updates and improvements including: fresh paint throughout the entire home, AC 2025, Furnace 2023, water softener 2022, water heater 2021 and almost entirely new windows. Move-in ready with many of the big ticket updates already taken care of!
| Price History | |
|---|---|
| 9/8/2026 | Listed $265,000 |
General Features
| Living Area | 1556 |
|---|---|
| Sewer | City Sewer/Connected |
| Heating | Forced Air |
| Cooling | Central Air |
| Appliances | Dishwasher,Dryer,Microwave,Range,Refrigerator,Washer |
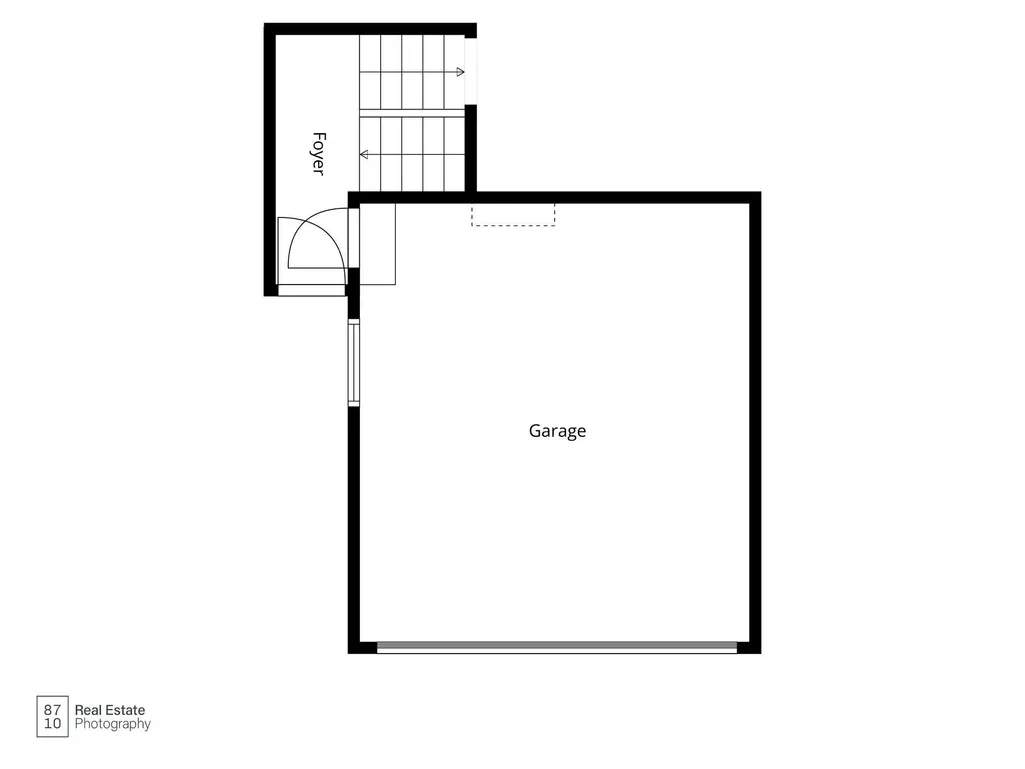
| Garage Spaces | 2 |
| Year Built | 1992 |
| Levels | Split Entry (Bi-Level) |
| Property Subtype | Twin Home |
| Tax Year | 2026 |
| Accessibility | None |
| County | Dakota |
| New Construction | No |
| Property Type | Residential |
| HOA | No |
| Contingency | None |
| Subdivision Name | Cari Park 2nd Add |
| Full Baths | 1 |
| Directions | Take Highway 61 South into Hastings. Turn left onto Red Wing Blvd/Highway 316. Turn right onto Tiffany Drive just after Coborns,then take the first right onto Cari Park Lane. The home will be on the |
| City | Hastings |
| High School District | Hastings |
| Zoning Description | Residential-Single Family |
| Lot Size Units | Acres |
| Property Attached Y/N | Yes |
| Land Lease Y/N | No |
| Tax Annual Amount | 2604 |
| Additional Parcels Y/N | No |
| Virtual Tour | https://www.8710photography.com/properties/12878/non-branded |
| Standard Status | Active |
| Lender Owned | No |
| Amenities Unit | Ceiling Fan(s),Deck,Tile Floors |
| PostalCity | Hastings |
Interior Features
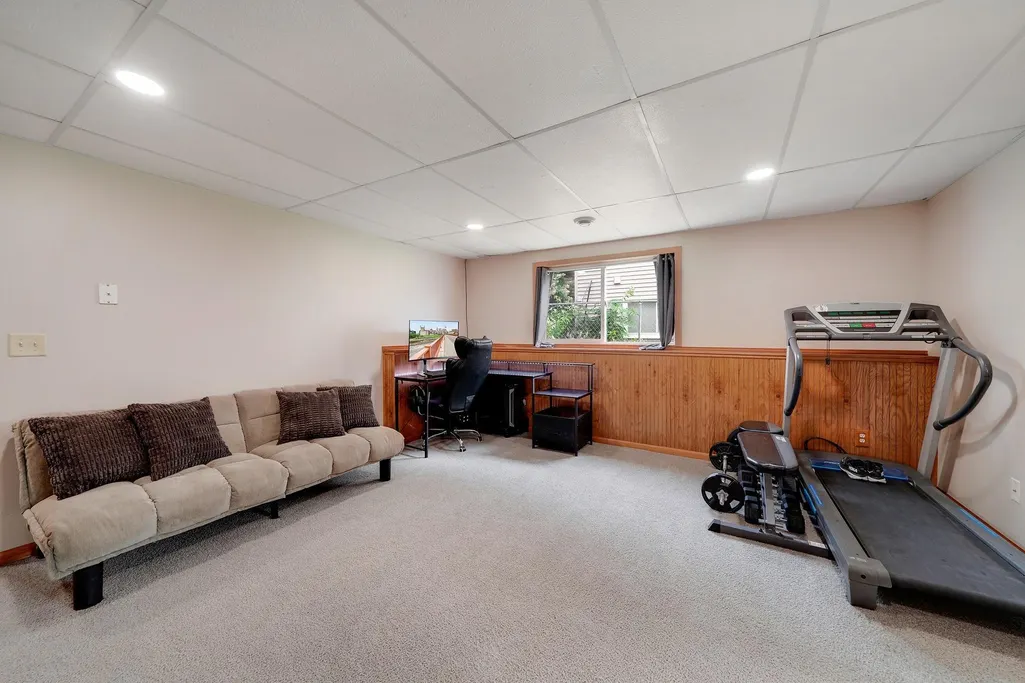
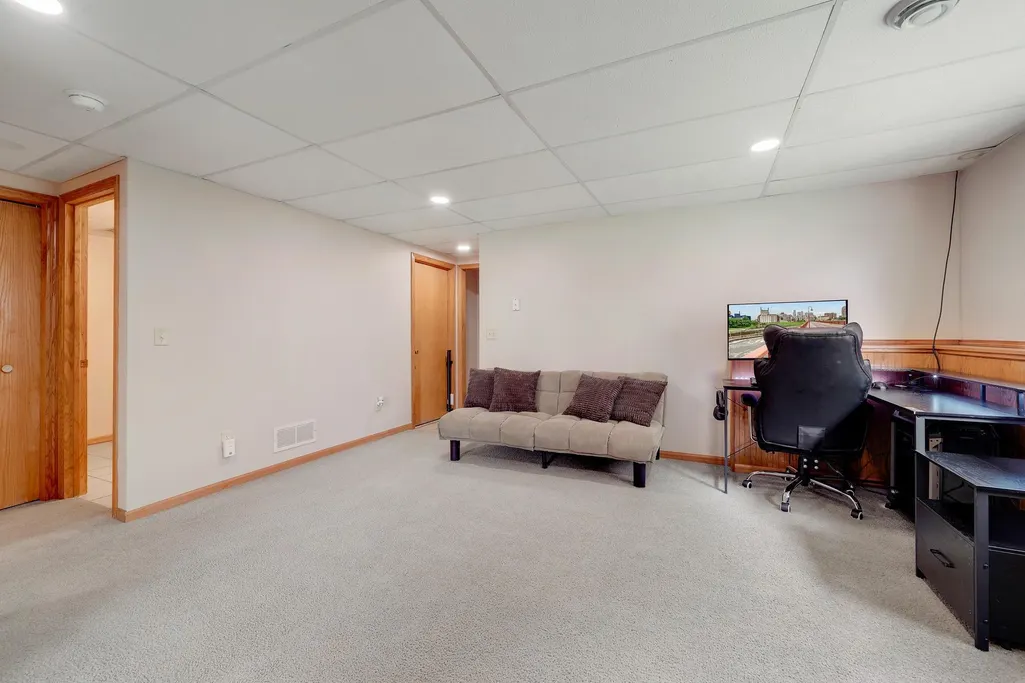
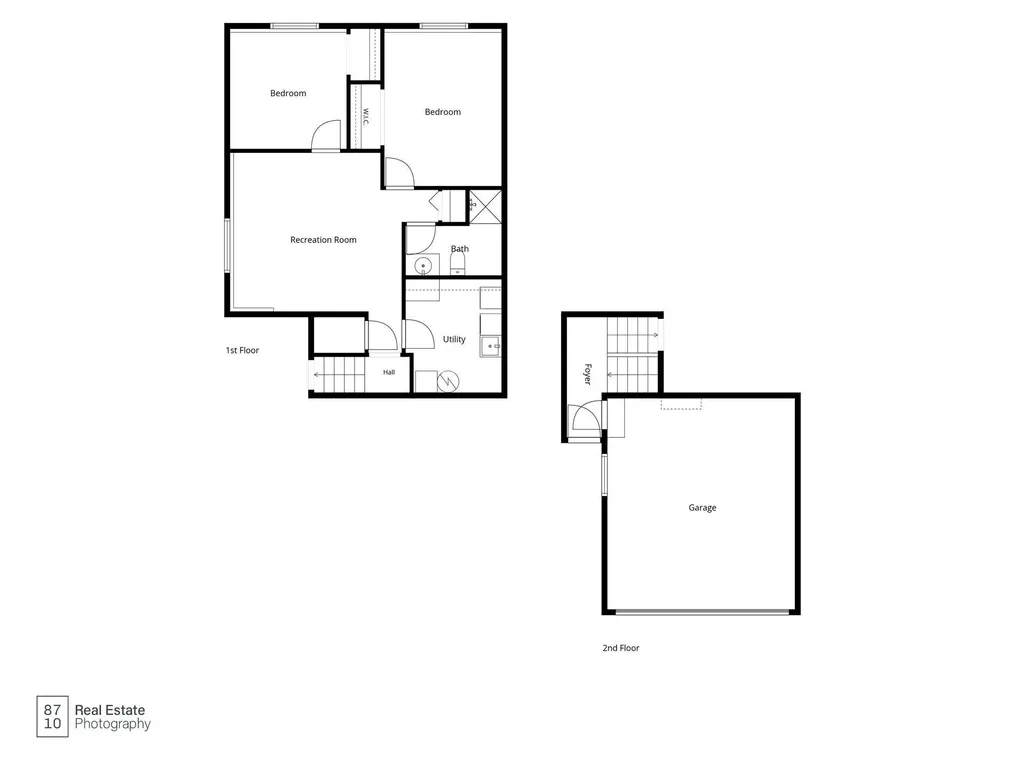
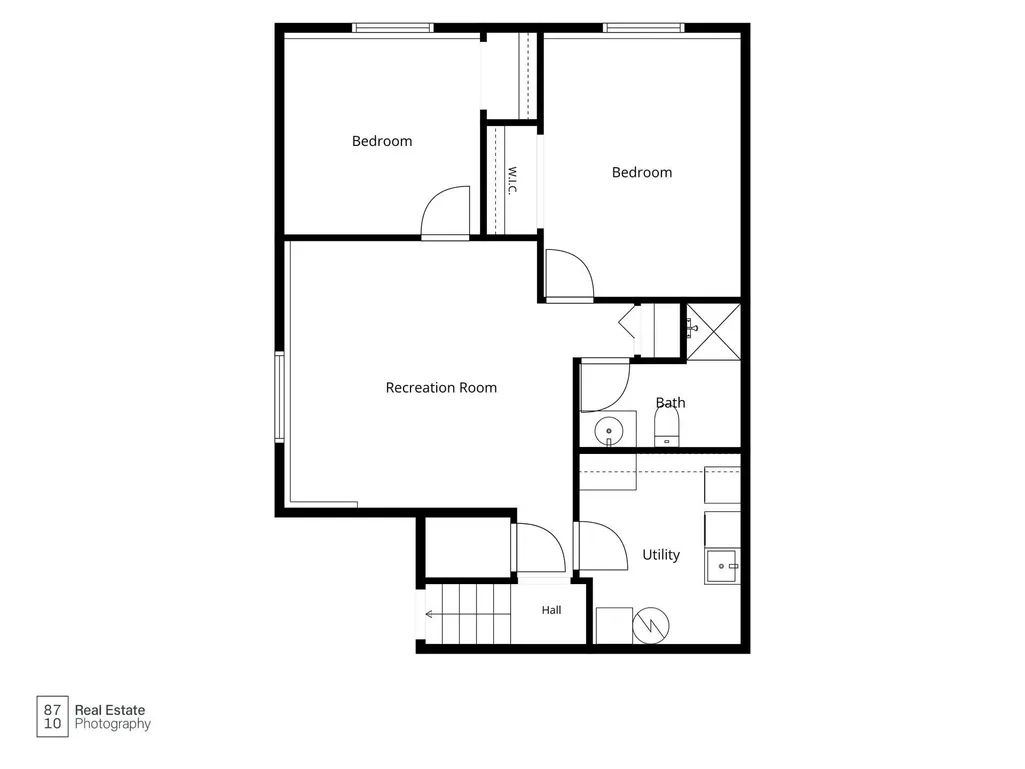
| Basement | Block,Daylight/Lookout Windows,Egress Window(s),Finished,Sump Pump |
|---|---|
| Basement (Y/N) | Yes |
| Fireplace Y/N | No |
| Above Grade Finished Area | 872 |
| 3/4 Baths | 1 |
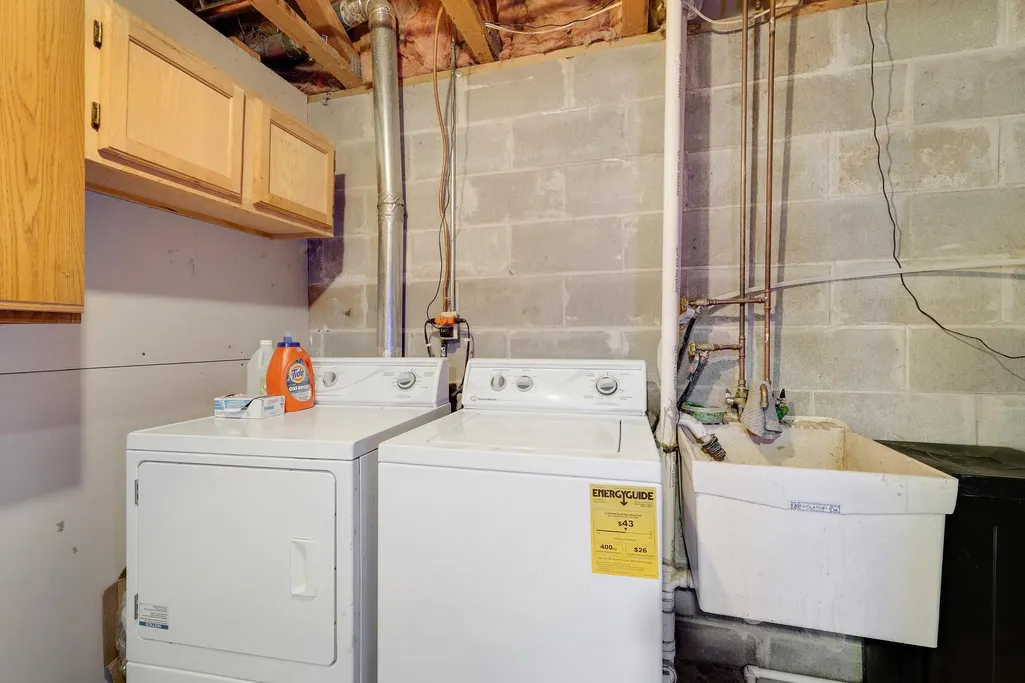
| Laundry Features | Lower Level |
| Total Bedrooms | 4 |
| Below Grade Finished Area | 684 |
| Total Baths | 2 |
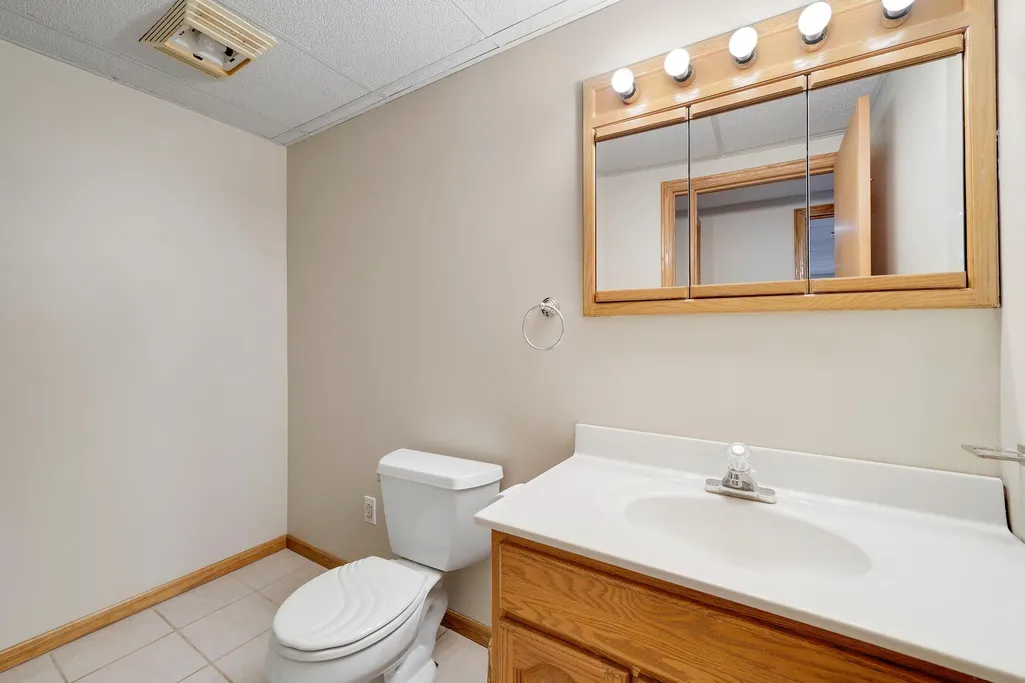
| Bath Desc | 3/4 Basement,Upper Level Full Bath |
| Dining Room Description | Informal Dining Room,Kitchen/Dining Room |
| Fuel | Natural Gas |
| Garage Square Feet | 360 |
Exterior Features
| Fencing | Chain Link |
|---|---|
| Parking Features | Attached Garage,Asphalt |
| Water Source | City Water/Connected |
| Lot Size Area | 0.124 |
| Building Area Total | 1744 |
| Lot Dimensions | 35x155 |
| Waterfront Y/N | No |
| Foundation Area | 872 |
| Road Frontage Type | City Street |
Amenities
- Foreclosure
- Views
- Short Sale
- New Construction
- Adult 55+
- Lease To Own
- No HOA Fees
- Furnished
- Primary On Main
- Air Conditioning
- Seller Finance
- Green
- Fixer Upper
- Horse
- Golf
- Fireplace
- Deck
- Garage
- Basement
- Pool
Property vs Single Family Average in 55033
Price
Taxes
Year Built
Visits


