
Price Reduction - Views - New Construction - Primary on Main
Address
284 Emmy Lane, Hanover, MN
Price
$ 419,900
Property Attributes
- ID#7136972
- TypeSingle Family
- Listing Status Active
- CountyWRIGHT
- CityHanover
- AreaThe Villas at Rivers Edge
- NeighborhoodThe Villas at Rivers Edge
- Zip55341
- StyleSingle Family
- Year Built2026
- Taxes$ 296
- Price$ 419,900
- Bedrooms2
- Full Bathrooms2
- Half Bathrooms0
- Sqr Footage1794
- Lot Size0.164 Acres
Data Source:
Northstar MLS (NSTAR)
Property Description
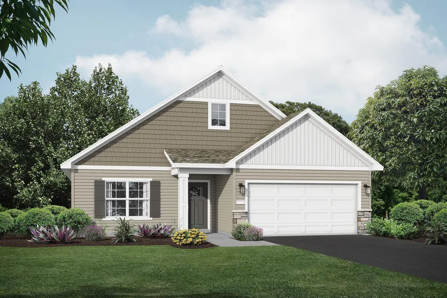
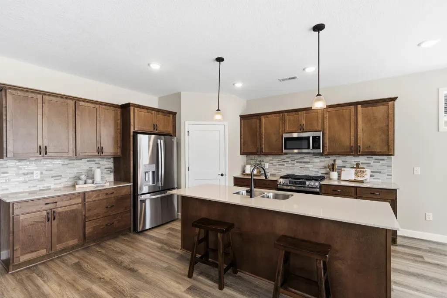
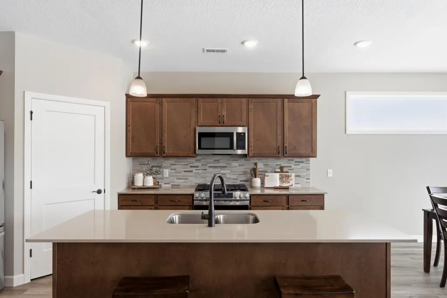
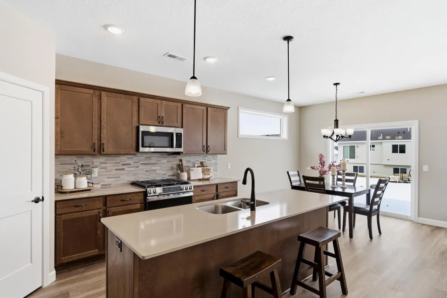
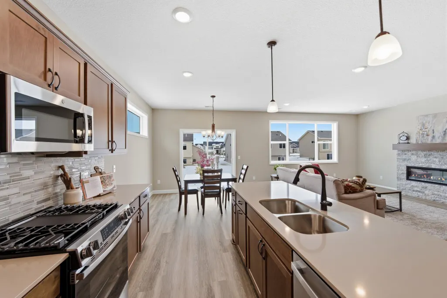
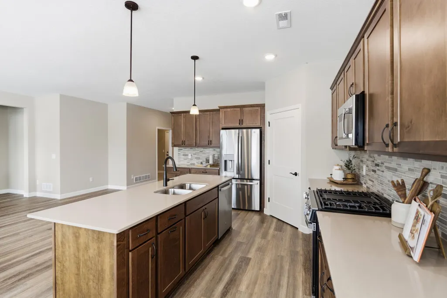
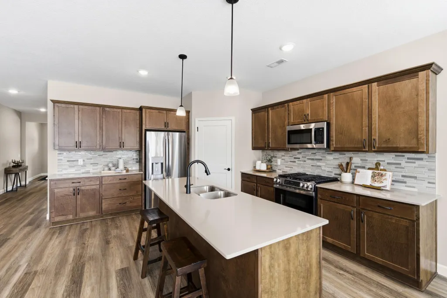
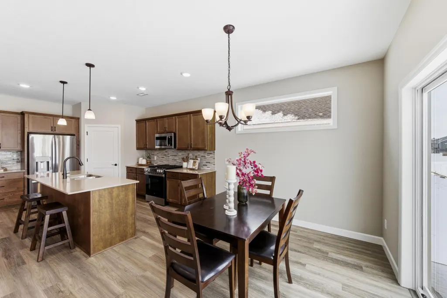
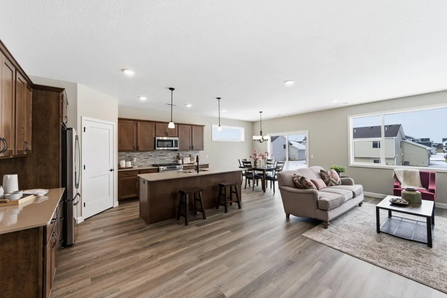
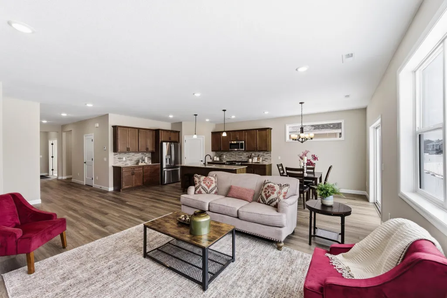
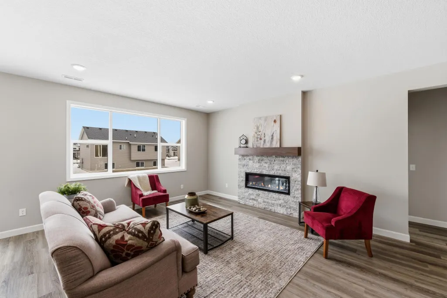
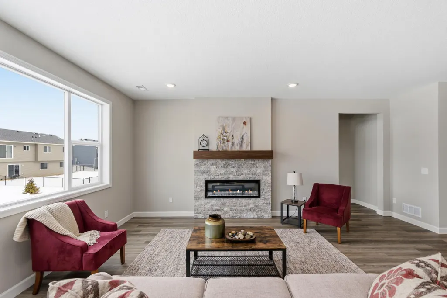
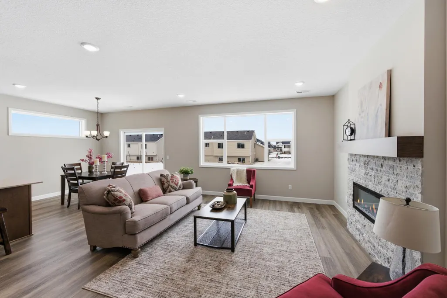
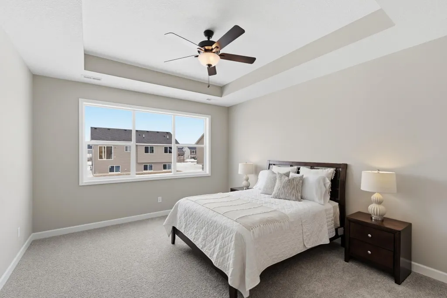
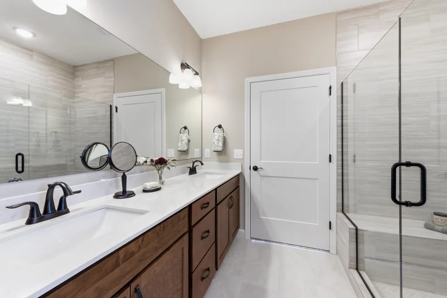
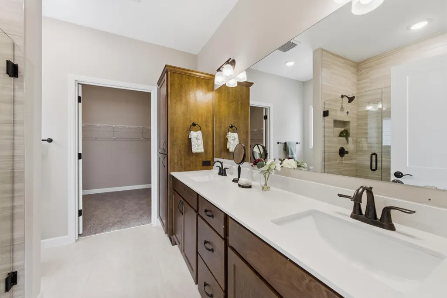
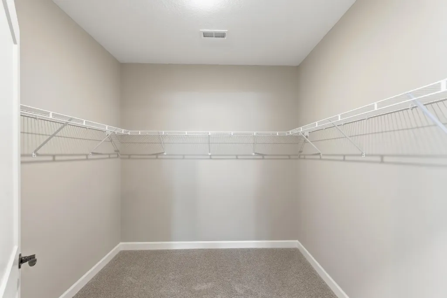
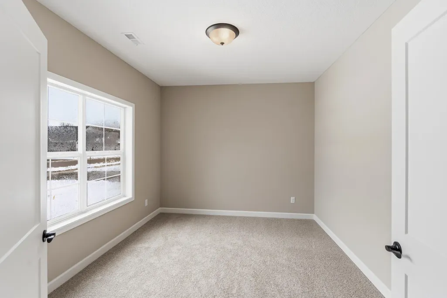
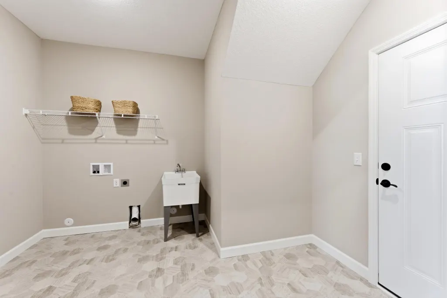
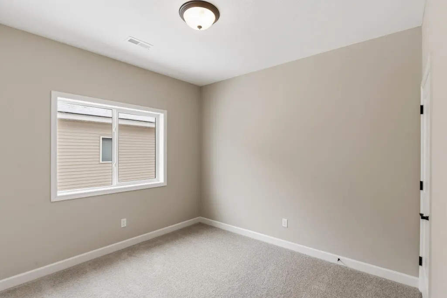
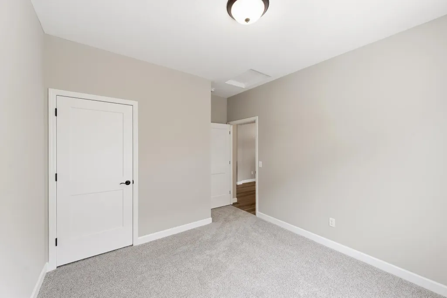
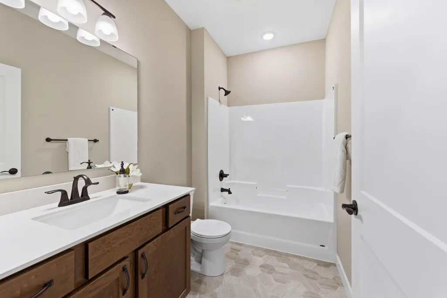
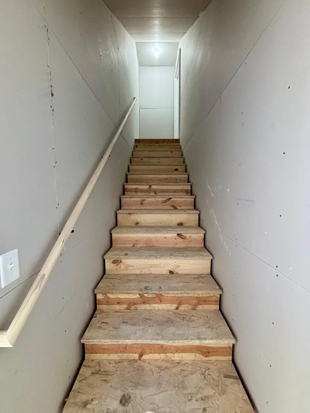
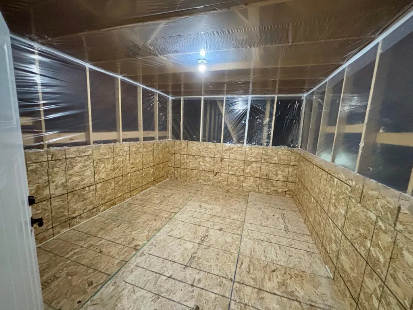
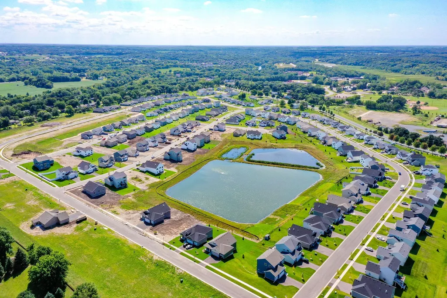
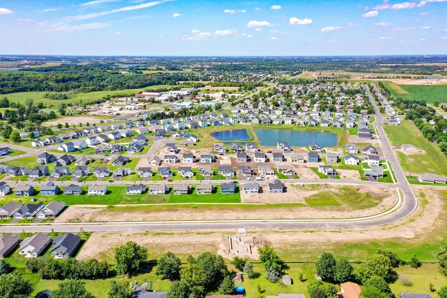
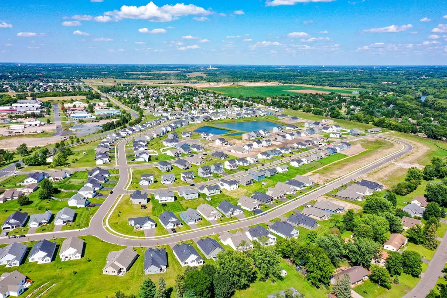
Ready for a September move! Come experience the small-town charm of Hanover, MN in this incredible single level home here in The Villas at River's Edge! Step into this stunning Lakewood home, where natural light floods every corner of the expansive open-concept kitchen, living, and dining areas. Designed with entertaining and everyday comfort in mind, the space boasts oversized windows that frame serene views and bathe the interior in sunlight. The luxurious Primary Suite is a true sanctuary, featuring a spacious bedroom, a large walk-in closet, and a spa-inspired bath with a tiled walk-in shower, complete with a bench seat and niche for added convenience and style. Work from home or create the perfect craft space in the large front office overlooking the front yard. An additional guest bedroom and full guest bathroom provide ample space for visitors. An extended two-car garage offers both functionality and flexibility, with a full staircase leading to a 13' x 11' bonus room above for all your seasonal storage. Step outside to the 12'x12' concrete patio, a perfect spot for enjoying peaceful outdoor moments. The $210 monthly HOA due covers yard maintenance, snow removal, and trash removal. This stunning home is a short walk from beautiful parks and popular eateries. Don’t miss out on this rare opportunity to live in a peaceful, close-knit community with all the space and amenities you’ve been looking for - schedule your visit today!
| Price History | |
|---|---|
| 9/1/2026 | Listed $424,900 |
| 9/4/2026 | 2$419,900 |
General Features
| Living Area | 1794 |
|---|---|
| Sewer | City Sewer/Connected |
| Heating | Forced Air,Fireplace(s) |
| Cooling | Central Air |
| Roof | Age 8 Years or Less,Asphalt |
| Appliances | Air-To-Air Exchanger,Dishwasher,Electric Water Heater,Microwave,Range,Refrigerator,Stainless Steel Appliances |
| HOA Fee | 210 |
| Garage Spaces | 2 |
| Association Fee Includes | Lawn Care,Professional Mgmt,Sanitation,Snow Removal |
| Year Built | 2026 |
| Electric | 200+ Amp Service |
| Levels | One |
| Property Subtype | Single Family |
| Tax Year | 2026 |
| Accessibility | None |
| Assoc Fee Paid Per | Monthly |
| County | Wright |
| New Construction | Yes |
| Property Type | Residential |
| HOA | Yes |
| Contingency | None |
| Subdivision Name | The Villas at River's Edge |
| Full Baths | 1 |
| Directions | From Westbound CR 30/97th Ave N (Maple Grove): Turn Right (N) on CR 19/Lake Independence Regional Trail; Turn Left (W) on CR 19/109th Ave N; Continue (N) on CR 19; Turn Right (E) on 5th St NE; Turn R |
| City | Hanover |
| Association Name | Cities Management |
| High School District | Buffalo-Hanover-Montrose |
| Zoning Description | Residential-Single Family |
| Lot Size Units | Acres |
| Property Attached Y/N | No |
| Land Lease Y/N | No |
| Tax Annual Amount | 296 |
| Additional Parcels Y/N | No |
| Virtual Tour | https://my.matterport.com/show/?m=pWFU5XvBz24&mls=1 |
| Builder Name | JP BROOKS INC |
| Standard Status | Active |
| Lender Owned | No |
| Amenities Unit | Ceiling Fan(s),Kitchen Center Island,Primary Bedroom Walk-In Closet,Main Floor Primary Bedroom,In-Ground Sprinkler,Vaulted Ceiling(s),Washer/Dryer Hookup,Walk-In Closet |
| Community Name | The Villas at River's Edge |
| PostalCity | Hanover |
Interior Features
| Basement | None |
|---|---|
| Total Fireplaces | 1 |
| Fireplace Features | Electric,Living Room |
| Basement (Y/N) | No |
| Fireplace Y/N | Yes |
| Above Grade Finished Area | 1794 |
| 3/4 Baths | 1 |
| Laundry Features | Electric Dryer Hookup,Main Level,Washer Hookup |
| Total Bedrooms | 2 |
| Total Baths | 2 |
| Bath Desc | 3/4 Primary,Bathroom Ensuite,Private Primary,Main Floor Full Bath,Primary Walk-Thru |
| Dining Room Description | Eat In Kitchen,Informal Dining Room |
| Fuel | Natural Gas |
| Garage Square Feet | 535 |
Exterior Features
| Fencing | None |
|---|---|
| Parking Features | Attached Garage,Asphalt,Garage Door Opener |
| Lot Features | Sod Included in Price |
| Water Source | City Water/Connected |
| Lot Size Area | 0.164 |
| Building Area Total | 1794 |
| Lot Dimensions | 55 x130 x 55 x 130 |
| Waterfront Y/N | No |
| Foundation Area | 1794 |
| Road Frontage Type | City Street,Paved Streets |
Amenities
- Foreclosure
- Views
- Short Sale
- New Construction
- Adult 55+
- Lease To Own
- No HOA Fees
- Furnished
- Primary On Main
- Air Conditioning
- Seller Finance
- Green
- Fixer Upper
- Horse
- Golf
- Fireplace
- Deck
- Garage
- Basement
- Pool
Property vs Single Family Average in 55341
Price
Taxes
Year Built
Visits
In The Neighborhood
New Construction
Hanover
$ 449,900
- Type
- Single Family
- Size
- 1,948 SqFt
- Rooms
- 2 Beds + 2 Baths
 JPW Realty

