
New Construction - Eco Friendly

Address
1400 Holdridge Lane, Wayzata, MN
Price
$ 1,799,000
Property Attributes
- ID#7136480
- TypeSingle Family
- Listing Status Active
- CountyHENNEPIN
- CityWayzata
- AreaUnitarian Universalist Church Of Mtka
- NeighborhoodUnitarian Universalist Church Of Mtka
- Zip55391
- StyleSingle Family
- Year Built2026
- Taxes$ 2969
- Price$ 1,799,000
- Bedrooms4
- Full Bathrooms4
- Half Bathrooms1
- Sqr Footage4376
- Lot Size0.7 Acres
Data Source:
Northstar MLS (NSTAR)
Property Description
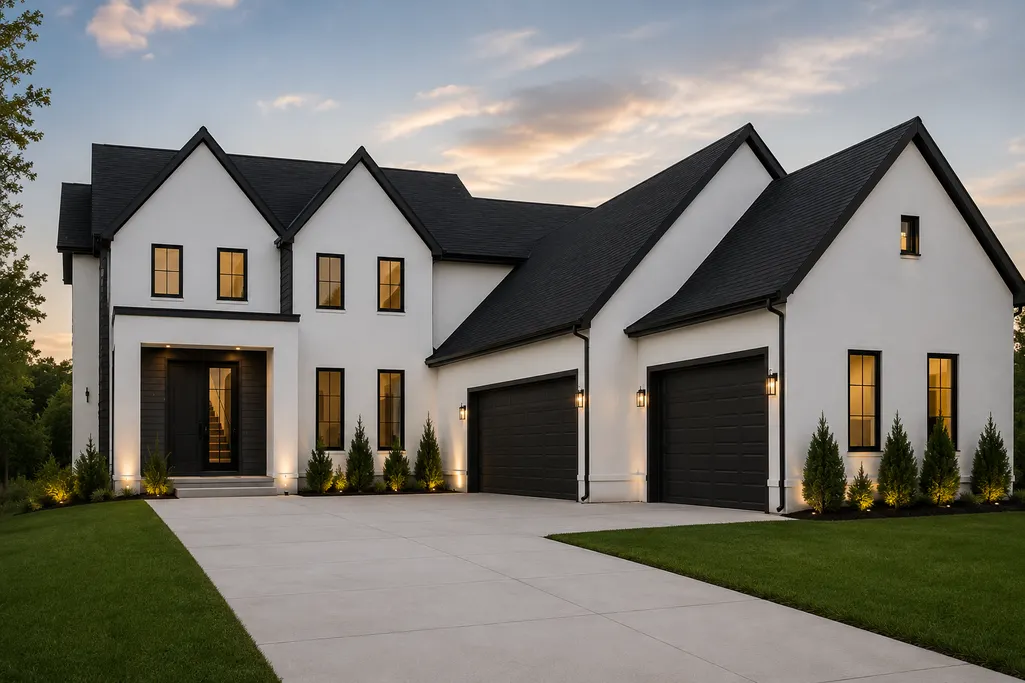
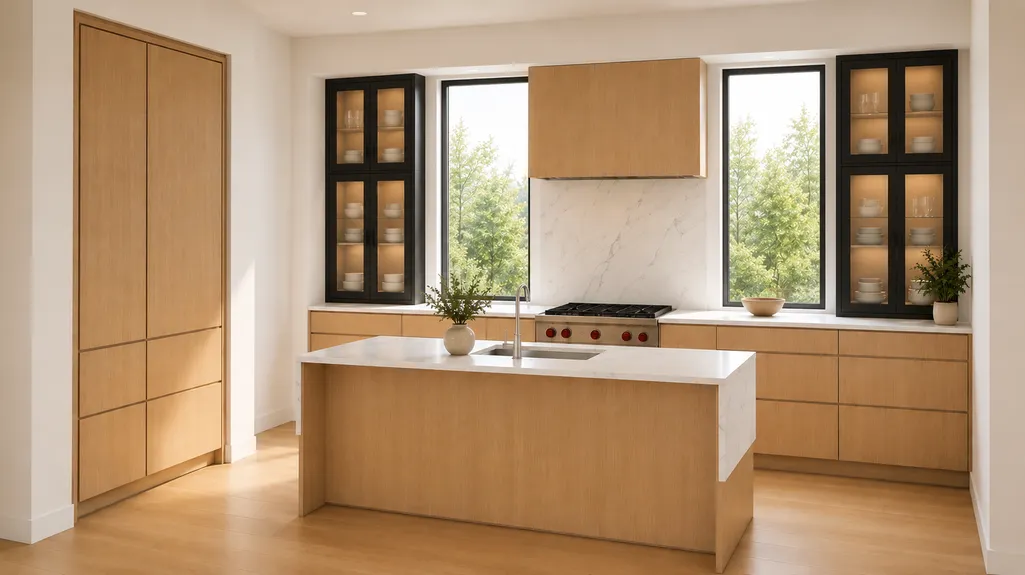
Exceptional new construction in Wayzata! This thoughtfully designed 4 bedrooms, 5 bath home offers 4,259 finished square feet across three levels, combining sophisticated modern design with incredible functionality. This new construction features premium European-imported, triple-glazed tilt-and-turn floor to ceiling windows-an impressive upgrade rarely found in conventional homes. Designed for superior energy efficiency, sound reduction and comfort, they tilt for fresh-air ventilation or swing fully inward for effortless functionality. The main level features an open-concept kitchen - Wolf/Subzero Appliances., dinning and great room, private home office, spacious mudroom and beautifully designed spaces for everyday living and entertaining. A truly unique highlight is the 520 SF indoor sport court with nearly 20-foot ceiling, providing year-round recreation right at home. Step outside to the 358 SF deck, perfect for outdoor dining and entertainment. Upstairs you'll find a luxurious primary suite with a spa-inspired bath featuring a freestanding soaking tub, curbless shower and walk-in closet, along with additional bedrooms, baths and conveniently located upper-level laundry. Additional highlight includes oversized, heated 4 car garage.
| Price History | |
|---|---|
| 9/1/2026 | Listed $1,799,000 |
General Features
| Living Area | 4376 |
|---|---|
| Sewer | City Sewer/Connected,City Sewer - In Street |
| Heating | Forced Air,Fireplace(s) |
| Cooling | Central Air |
| Roof | Age 8 Years or Less,Asphalt,Flat |
| Appliances | Air-To-Air Exchanger,Chandelier,Cooktop,Dishwasher,Disposal,Dryer,Exhaust Fan,Freezer,Humidifier,Gas Water Heater,Microwave,Range,Refrigerator,Washer,Water Softener Owned,Wine Cooler |
| Garage Spaces | 4 |
| Pool Features | None |
| Construction Materials | Concrete |
| Year Built | 2026 |
| Electric | 200+ Amp Service |
| Levels | Two |
| Property Subtype | Single Family |
| Tax Year | 2026 |
| Accessibility | None |
| County | Hennepin |
| New Construction | Yes |
| Property Type | Residential |
| HOA | No |
| Contingency | None |
| Subdivision Name | Unitarian Universalist Church Of Mtka |
| Full Baths | 4 |
| Directions | From I-494,take US-12 W toward Wayzata. Exit at County Rd 101/Wayzata Blvd. Take Wayzata Blvd east to Holdridge Rd W,then turn onto Holdridge Ln. Follow Holdridge Ln to 1400 at the cul-de-sac |
| City | Wayzata |
| High School District | Wayzata |
| Zoning Description | Residential-Single Family |
| Lot Size Units | Acres |
| Property Attached Y/N | No |
| Land Lease Y/N | No |
| Tax Annual Amount | 2969.74 |
| Additional Parcels Y/N | No |
| Builder Name | ALLIANCE BUILDERS |
| Standard Status | Active |
| Lender Owned | No |
| Amenities Unit | Deck,Exercise Room,Hardwood Floors,Kitchen Center Island,Kitchen Window,Primary Bedroom Walk-In Closet,Panoramic View,In-Ground Sprinkler,Tile Floors,Washer/Dryer Hookup,Wet Bar,Walk-In Closet |
| PostalCity | Wayzata |
Interior Features
| Basement | Finished,Full,Sump Basket,Sump Pump,Tile Shower,Tray Ceiling(s),Walkout |
|---|---|
| Total Fireplaces | 2 |
| Fireplace Features | Electric,Family Room,Living Room |
| Basement (Y/N) | Yes |
| Fireplace Y/N | Yes |
| Above Grade Finished Area | 2675 |
| Half Baths | 1 |
| Laundry Features | Gas Dryer Hookup,Laundry Room,Upper Level,Washer Hookup |
| Total Bedrooms | 4 |
| Below Grade Finished Area | 1701 |
| Total Baths | 5 |
| Bath Desc | Basement,Double Sink,Full Primary,Full Basement,Private Primary,Main Floor 1/2 Bath,Upper Level Full Bath,Walk-In Shower Stall |
| Dining Room Description | Eat In Kitchen,Kitchen/Dining Room |
| Fuel | Natural Gas |
| Garage Dimensions | 48x27 |
| Garage Door Width | 9 |
| Garage Square Feet | 1208 |
Exterior Features
| Fencing | None |
|---|---|
| Parking Features | Attached Garage,Asphalt |
| Lot Features | Sod Included in Price,Tree Coverage - Medium |
| Water Source | City Water/Connected,City Water - In Street |
| Lot Size Area | 0.7 |
| Building Area Total | 4376 |
| Lot Dimensions | 124.2x277.60x75x202.87 |
| Waterfront Y/N | No |
| Foundation Area | 1701 |
| Road Frontage Type | City Street,Cul De Sac |
Amenities
- Foreclosure
- Views
- Short Sale
- New Construction
- Adult 55+
- Lease To Own
- No HOA Fees
- Furnished
- Primary On Main
- Air Conditioning
- Seller Finance
- Green
- Fixer Upper
- Horse
- Golf
- Fireplace
- Deck
- Garage
- Basement
- Pool
Property vs Single Family Average in 55391
Price
Taxes
Year Built
Visits

 The data relating to real estate for sale on this web site comes in part from the Broker Reciprocity Program of the Regional Multiple Listing Service of Minnesota, Inc. Real estate listings held by brokerage firms other than Elite Advantage Team are marked with the Broker Reciprocity logo or the Broker Reciprocity thumbnail logo (little black
house) and detailed information about them includes the name of the listing brokers.
The data relating to real estate for sale on this web site comes in part from the Broker Reciprocity Program of the Regional Multiple Listing Service of Minnesota, Inc. Real estate listings held by brokerage firms other than Elite Advantage Team are marked with the Broker Reciprocity logo or the Broker Reciprocity thumbnail logo (little black
house) and detailed information about them includes the name of the listing brokers.
