
Price Reduction
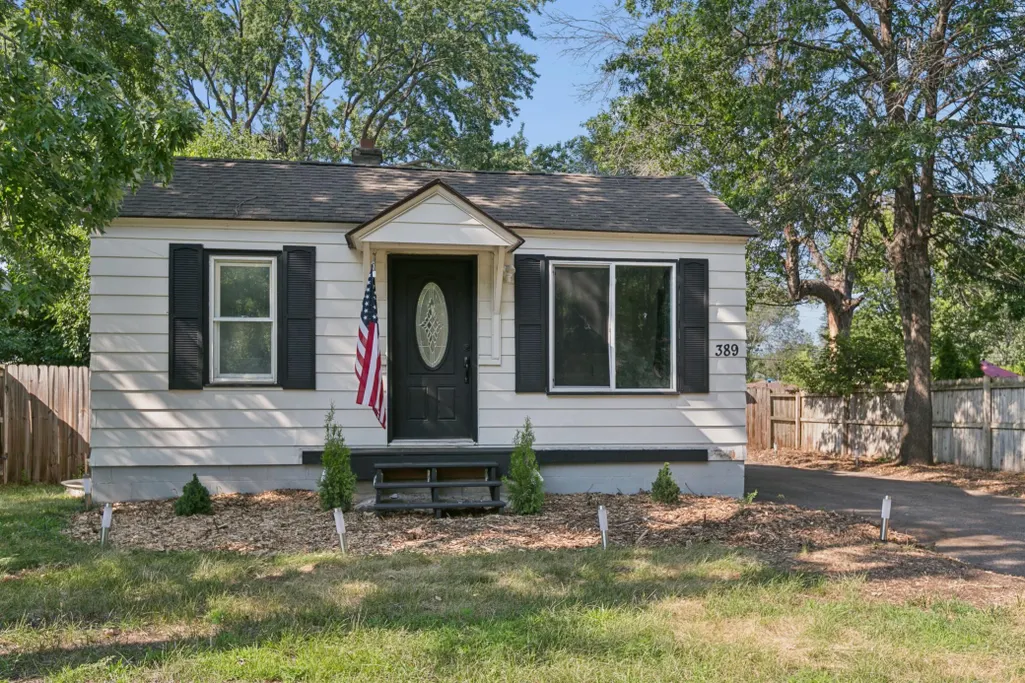
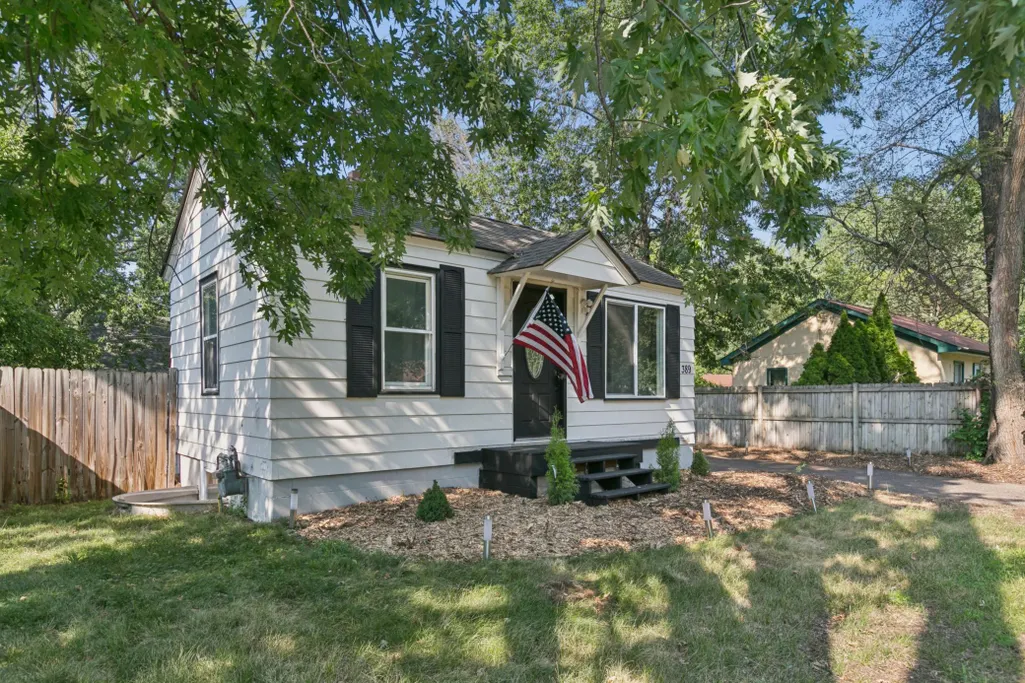
Address
389 Hugo Street Ne, Fridley, MN
Price
$ 240,800
Property Attributes
- ID#7123680
- TypeSingle Family
- Listing Status Active
- CountyANOKA
- CityFridley
- AreaRiver View Heights
- NeighborhoodRiver View Heights
- Zip55432
- StyleSingle Family
- Year Built1944
- Taxes$ 2231
- Price$ 240,800
- Bedrooms2
- Full Bathrooms1
- Half Bathrooms0
- Sqr Footage772
- Lot Size0.12 Acres
Data Source:
Northstar MLS (NSTAR)
Property Description
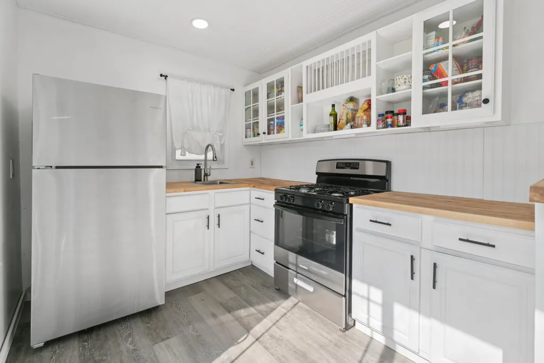
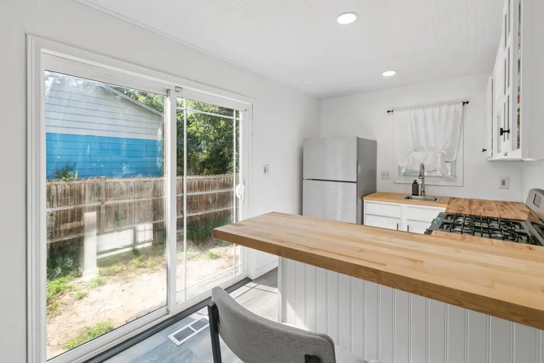
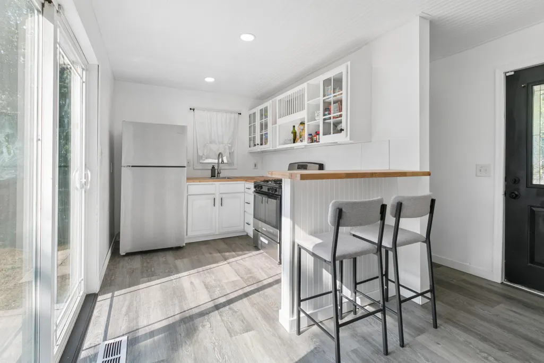
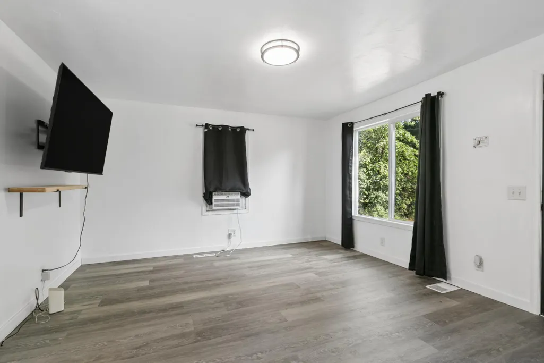
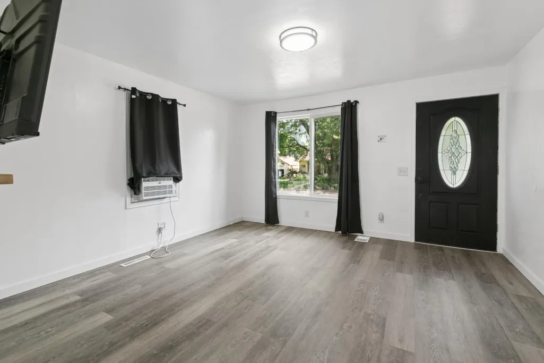
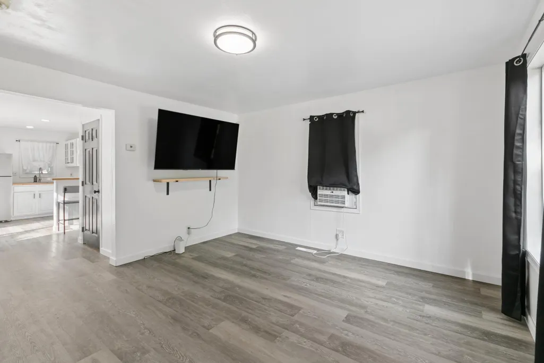
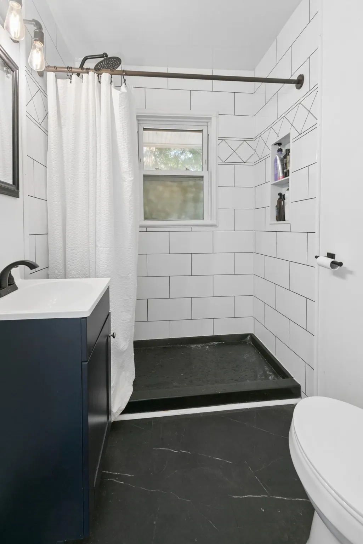
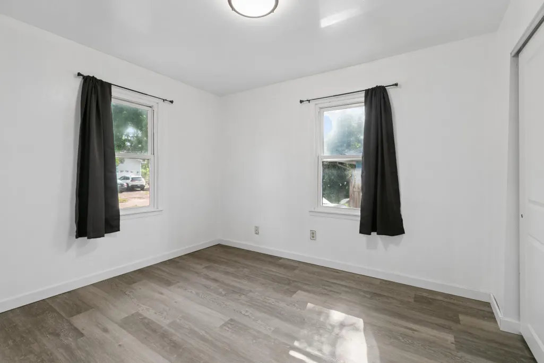
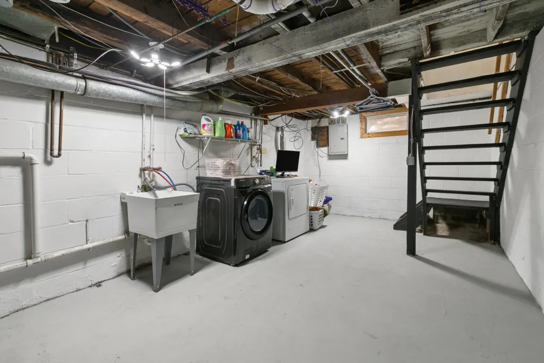
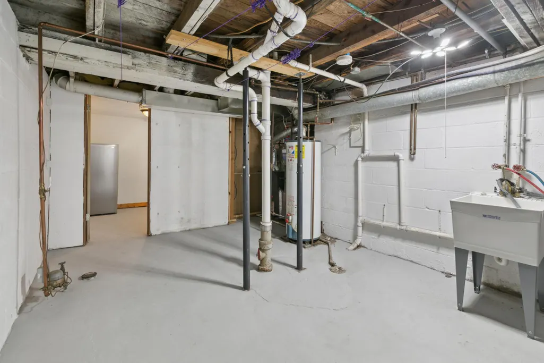
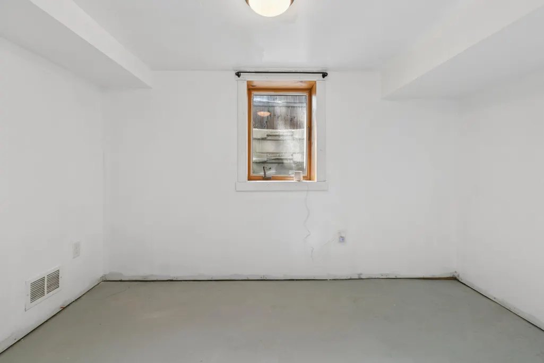
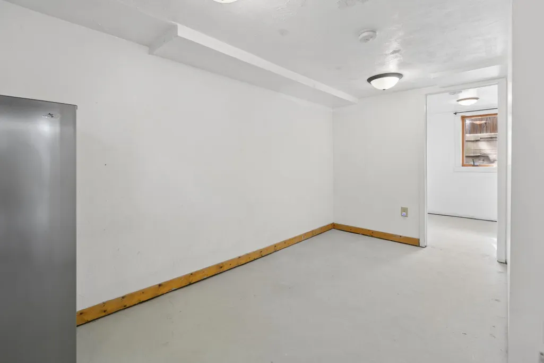
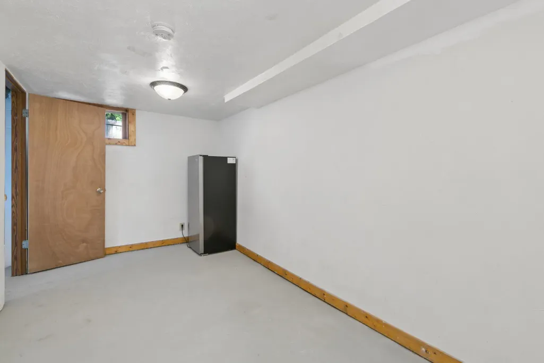
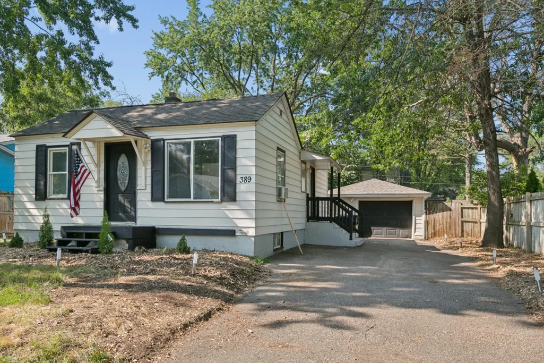
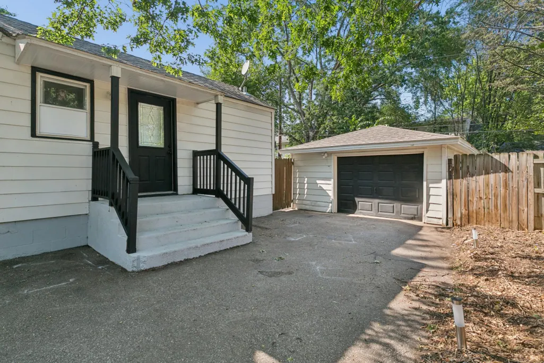
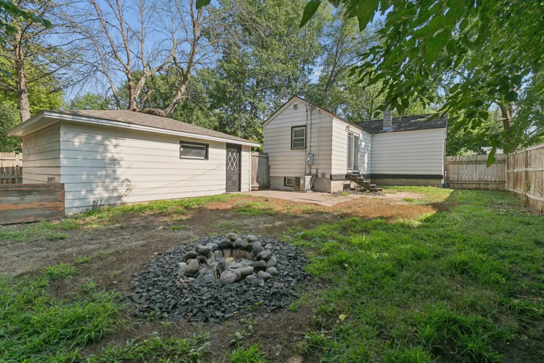
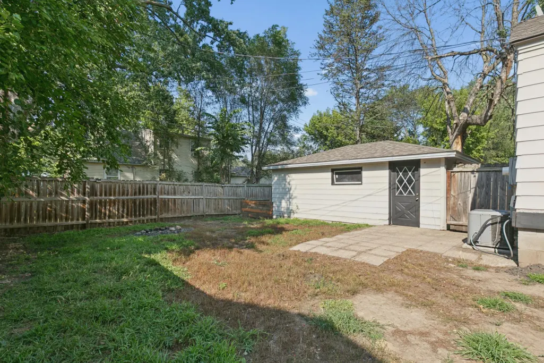
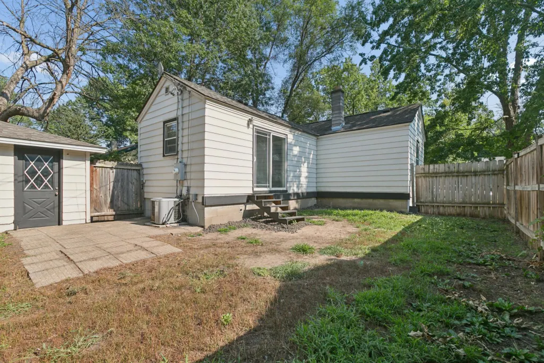
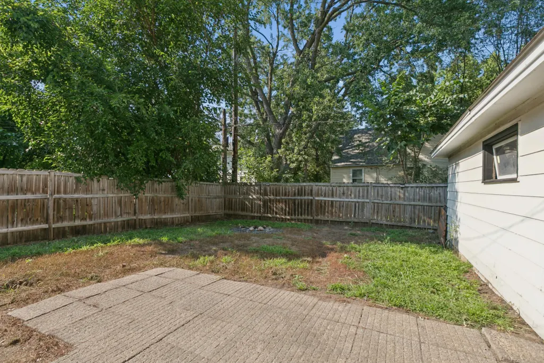
This charming one-level home offers updated comfort and convenience with a remodeled kitchen featuring new cabinets and modern appliances including a new refrigerator and oven. The space benefits from freshly painted walls and new flooring throughout the main level, creating a bright and welcoming atmosphere enhanced by plentiful vinyl windows that fill the rooms with natural light. Enjoy the cozy, easy living layout with a main level bedroom and freshly remodeled bathroom. The basement includes a convenient laundry area and provides extra living or storage space. Outside, the property features a fully wood fenced backyard perfect for privacy and outdoor enjoyment, along with a one-car garage. Ideally located with great access to Highways 610, 65, 47, and 252, and just a short distance from Kennedy Park, this home blends comfort, style, and location seamlessly.
| Price History | |
|---|---|
| 8/7/2026 | Listed $250,000 |
| 8/17/2026 | 2$245,800 |
| 9/2/2026 | 3$240,800 |
General Features
| Living Area | 772 |
|---|---|
| Sewer | City Sewer/Connected |
| Heating | Forced Air |
| Cooling | Window Unit(s) |
| Roof | Age Over 8 Years,Asphalt |
| Appliances | Gas Water Heater,Range,Refrigerator,Washer |
| Garage Spaces | 1 |
| Construction Materials | Block |
| Year Built | 1944 |
| Electric | Fuses,100 Amp Service |
| Levels | One |
| Property Subtype | Single Family |
| Tax Year | 2026 |
| Accessibility | None |
| County | Anoka |
| New Construction | No |
| Property Type | Residential |
| HOA | No |
| Contingency | None |
| Subdivision Name | River View Heights |
| Directions | 694 to East River Road-North to Hugo -East to home on left- or 610 to East River Road-South to Hugo-East to home. |
| City | Fridley |
| High School District | Anoka-Hennepin |
| Zoning Description | Residential-Single Family |
| Lot Size Units | Acres |
| Property Attached Y/N | No |
| Land Lease Y/N | No |
| Tax Annual Amount | 2231.1 |
| Additional Parcels Y/N | No |
| Virtual Tour | https://player.vimeo.com/video/1216304904? |
| Standard Status | Active |
| Lender Owned | No |
| PostalCity | Fridley |
Interior Features
| Basement | Block,Daylight/Lookout Windows,Egress Window(s),Finished,Partially Finished |
|---|---|
| Basement (Y/N) | Yes |
| Fireplace Y/N | No |
| Above Grade Finished Area | 576 |
| 3/4 Baths | 1 |
| Laundry Features | Lower Level,Washer Hookup |
| Total Bedrooms | 2 |
| Below Grade Finished Area | 196 |
| Total Baths | 1 |
| Bath Desc | Main Floor 3/4 Bath,Shower Only |
| Dining Room Description | Eat In Kitchen |
| Fuel | Natural Gas |
| Garage Dimensions | 22 x 16 |
| Garage Door Width | 6 |
| Garage Square Feet | 352 |
Exterior Features
| Fencing | Full,Wood |
|---|---|
| Parking Features | Detached Garage,Asphalt |
| Lot Features | Tree Coverage - Light |
| Water Source | City Water/Connected |
| Lot Size Area | 0.12 |
| Building Area Total | 1152 |
| Lot Dimensions | 102x50x102x50 |
| Waterfront Y/N | No |
| Foundation Area | 576 |
| Road Frontage Type | City Street |
| Road Responsibility | Public Maintained Road |
Amenities
- Foreclosure
- Views
- Short Sale
- New Construction
- Adult 55+
- Lease To Own
- No HOA Fees
- Furnished
- Primary On Main
- Air Conditioning
- Seller Finance
- Green
- Fixer Upper
- Horse
- Golf
- Fireplace
- Deck
- Garage
- Basement
- Pool
Property vs Single Family Average in 55432
Price
Taxes
Year Built
Visits
In The Neighborhood
Reduced
Fridley
$ 225,000
- Type
- Single Family
- Size
- 1,231 SqFt
- Rooms
- 4 Beds + 1 Baths
 Keller Williams Classic Rlty NW
New Construction
Madelia
$ 299,900
- Type
- Single Family
- Size
- 1,520 SqFt
- Rooms
- 3 Beds + 2 Baths
Miller Real Estate

