
Price Reduction - Primary on Main
















Address
133 Craig Way Ne, Fridley, MN
Price
$ 415,000
Property Attributes
- ID#7119727
- TypeSingle Family
- Listing Status Active
- CountyANOKA
- CityFridley
- AreaPearsons Craigway Estates
- NeighborhoodPearsons Craigway Estates
- Zip55432
- StyleSingle Family
- Year Built1960
- Taxes$ 4684
- Price$ 415,000
- Bedrooms3
- Full Bathrooms1
- Half Bathrooms1
- Sqr Footage2022
- Lot Size0.28 Acres
Data Source:
Northstar MLS (NSTAR)
Property Description
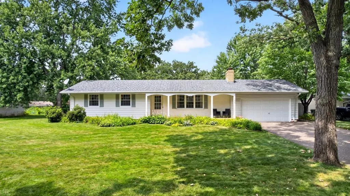
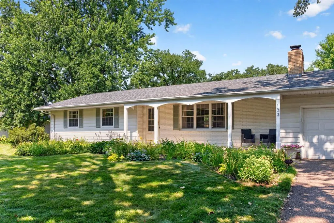
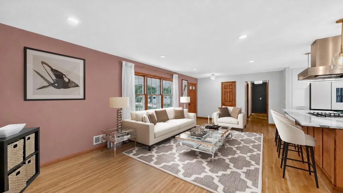
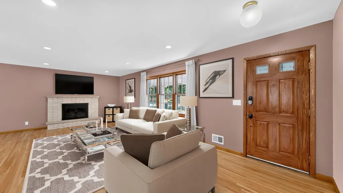
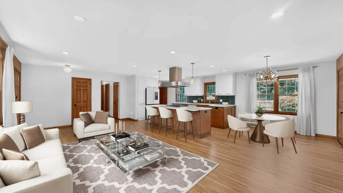
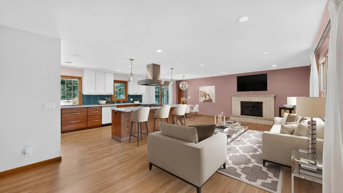
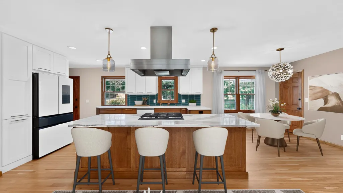
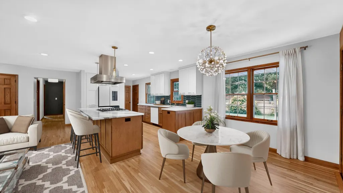
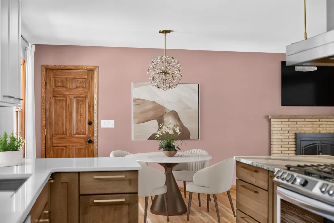
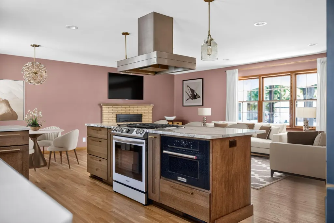
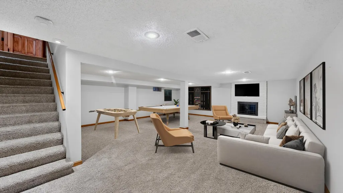
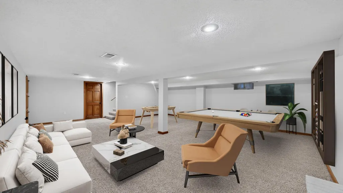
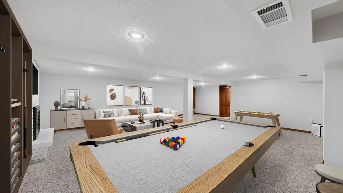
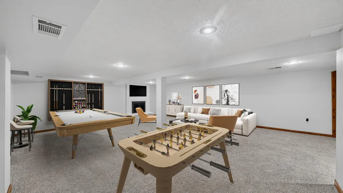
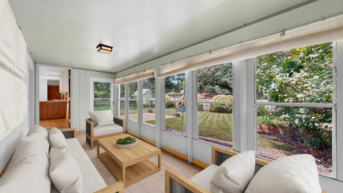
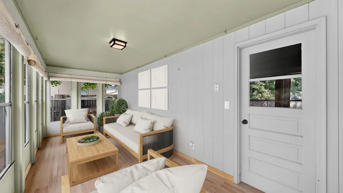
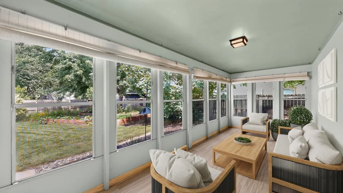
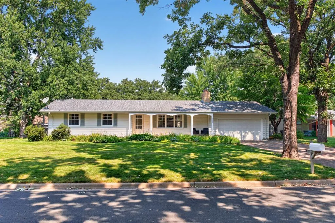
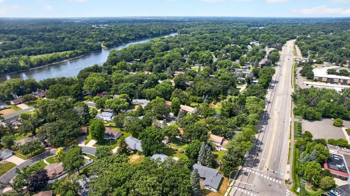
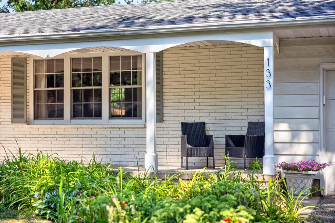
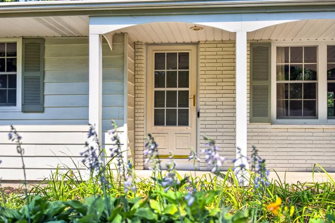
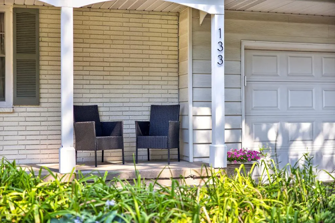
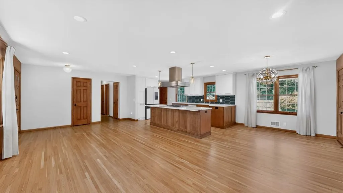
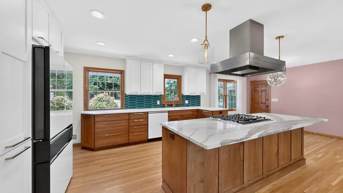
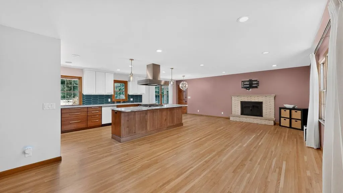
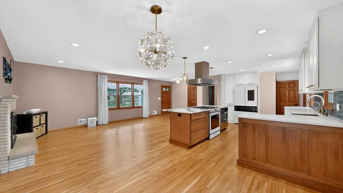
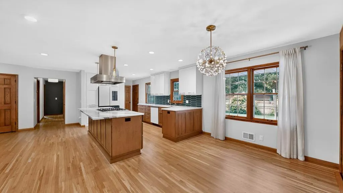
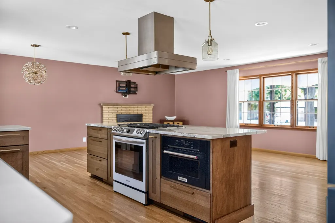
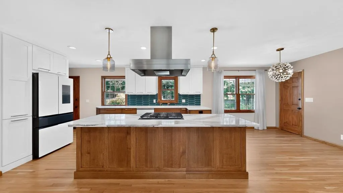
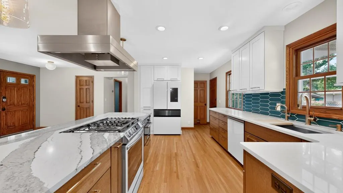
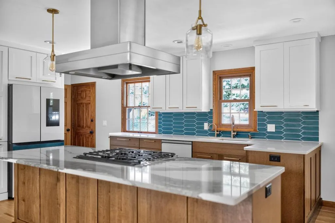
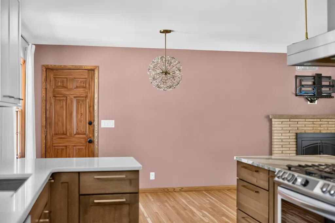
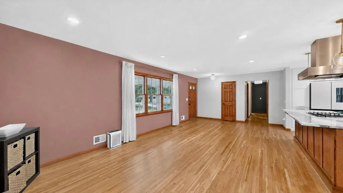
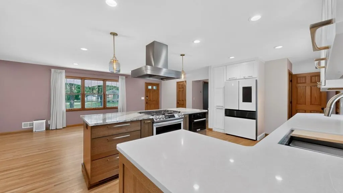
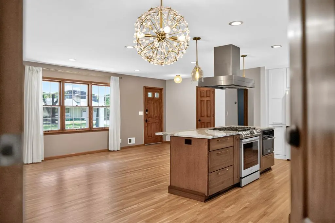
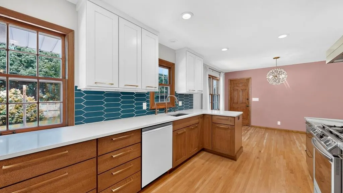
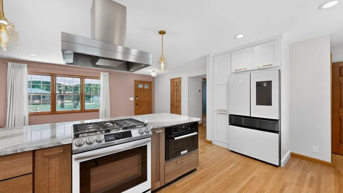
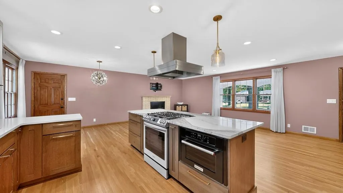
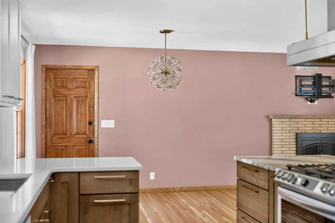
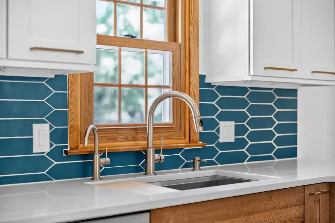
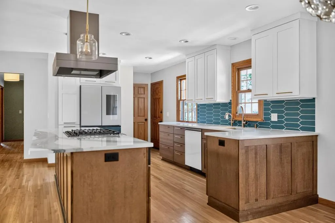
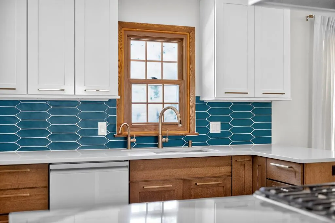
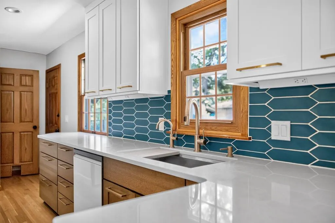
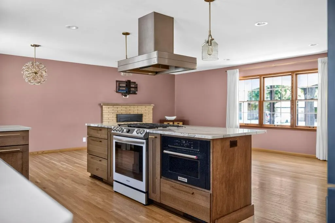
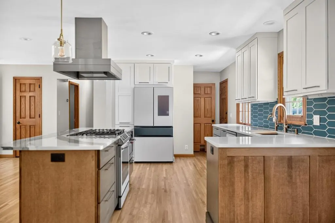
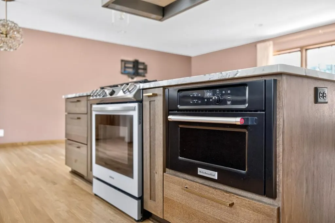
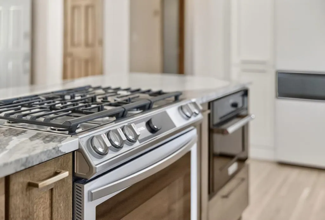
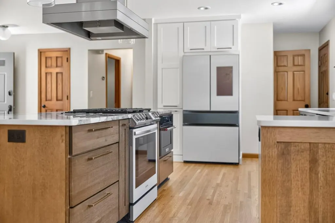
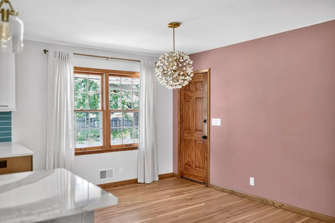
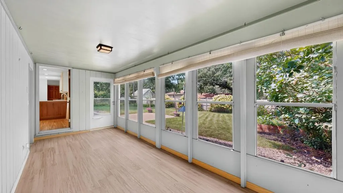
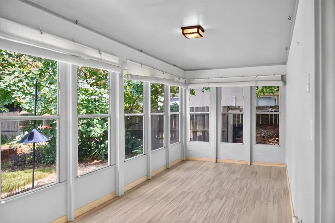
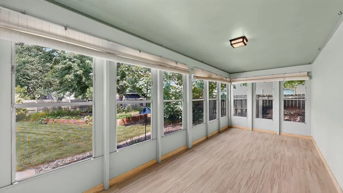
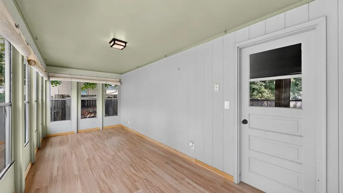
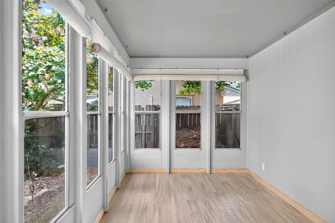
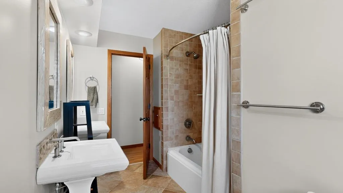
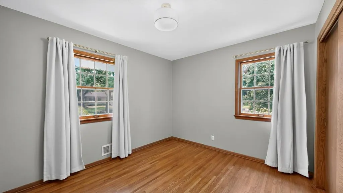
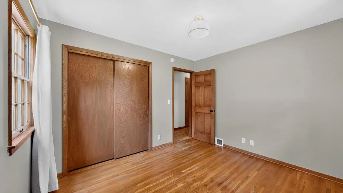
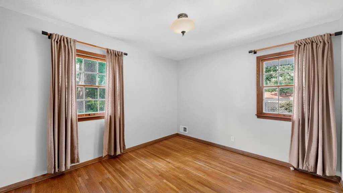
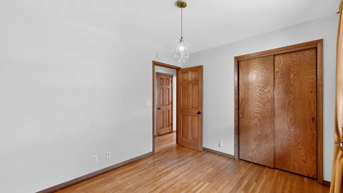
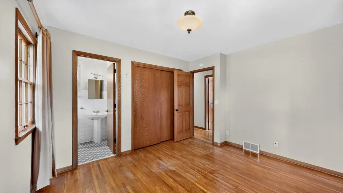
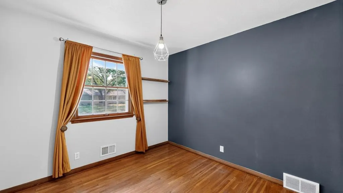
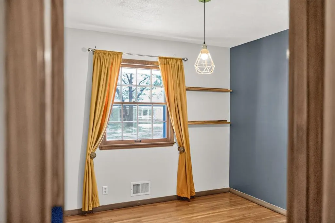
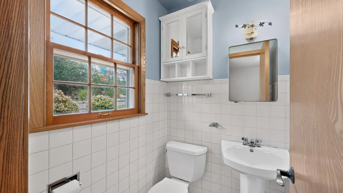
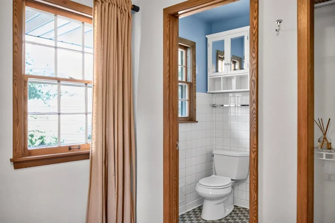
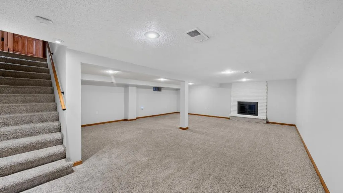
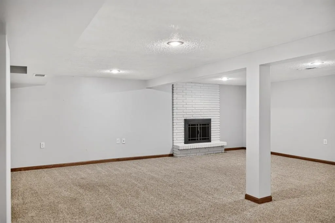
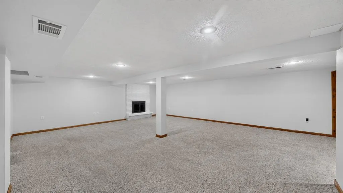
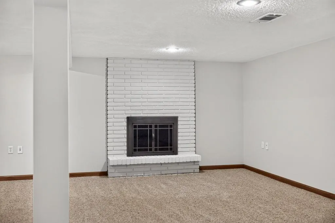
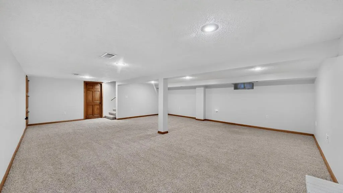
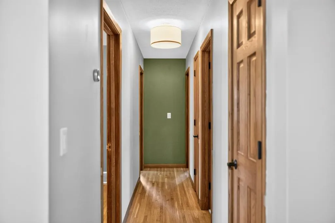
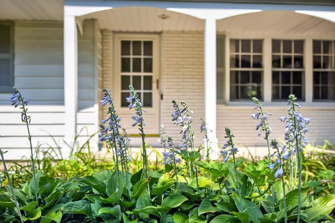
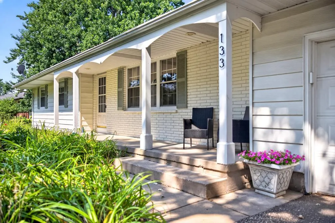
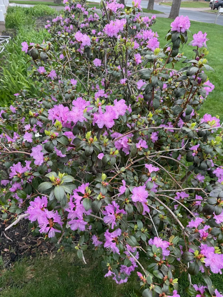
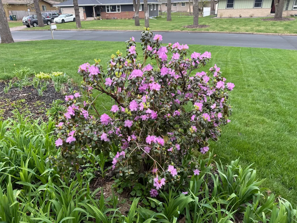
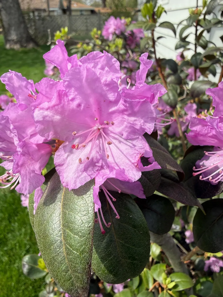
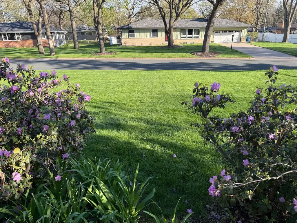
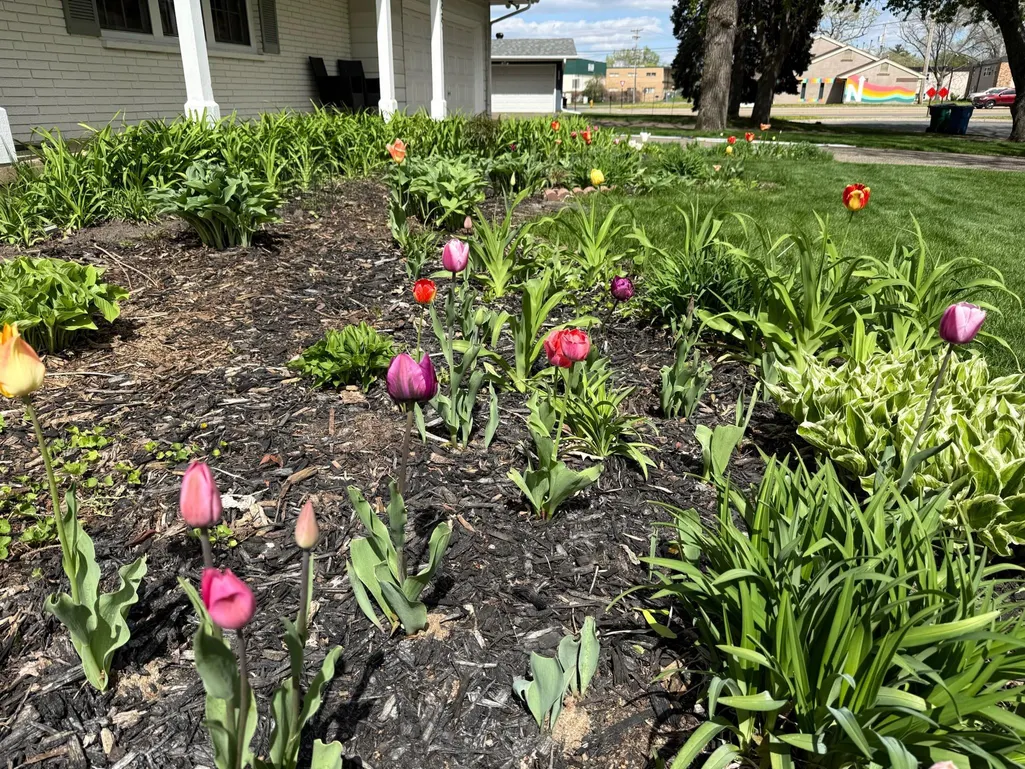
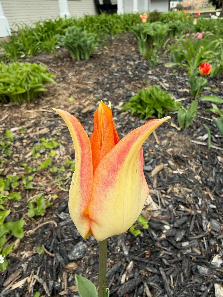
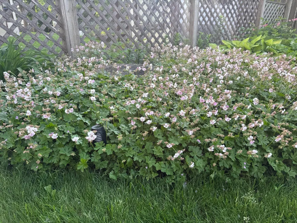
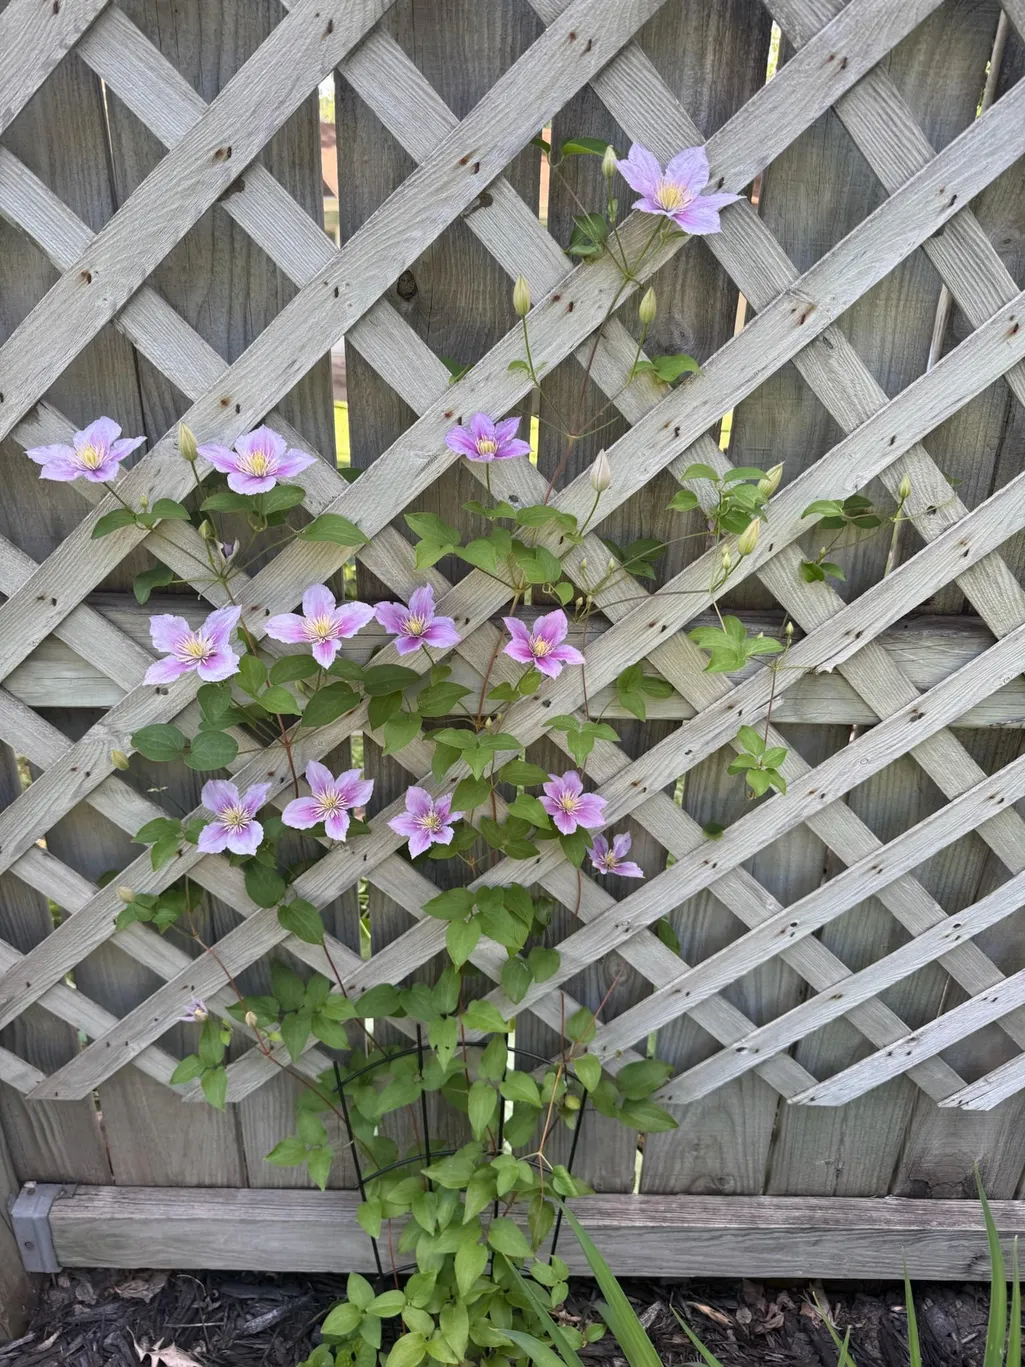
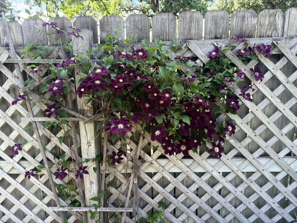
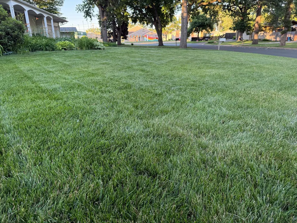
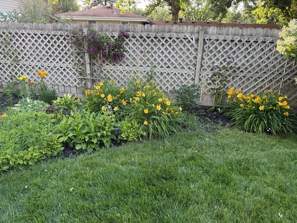
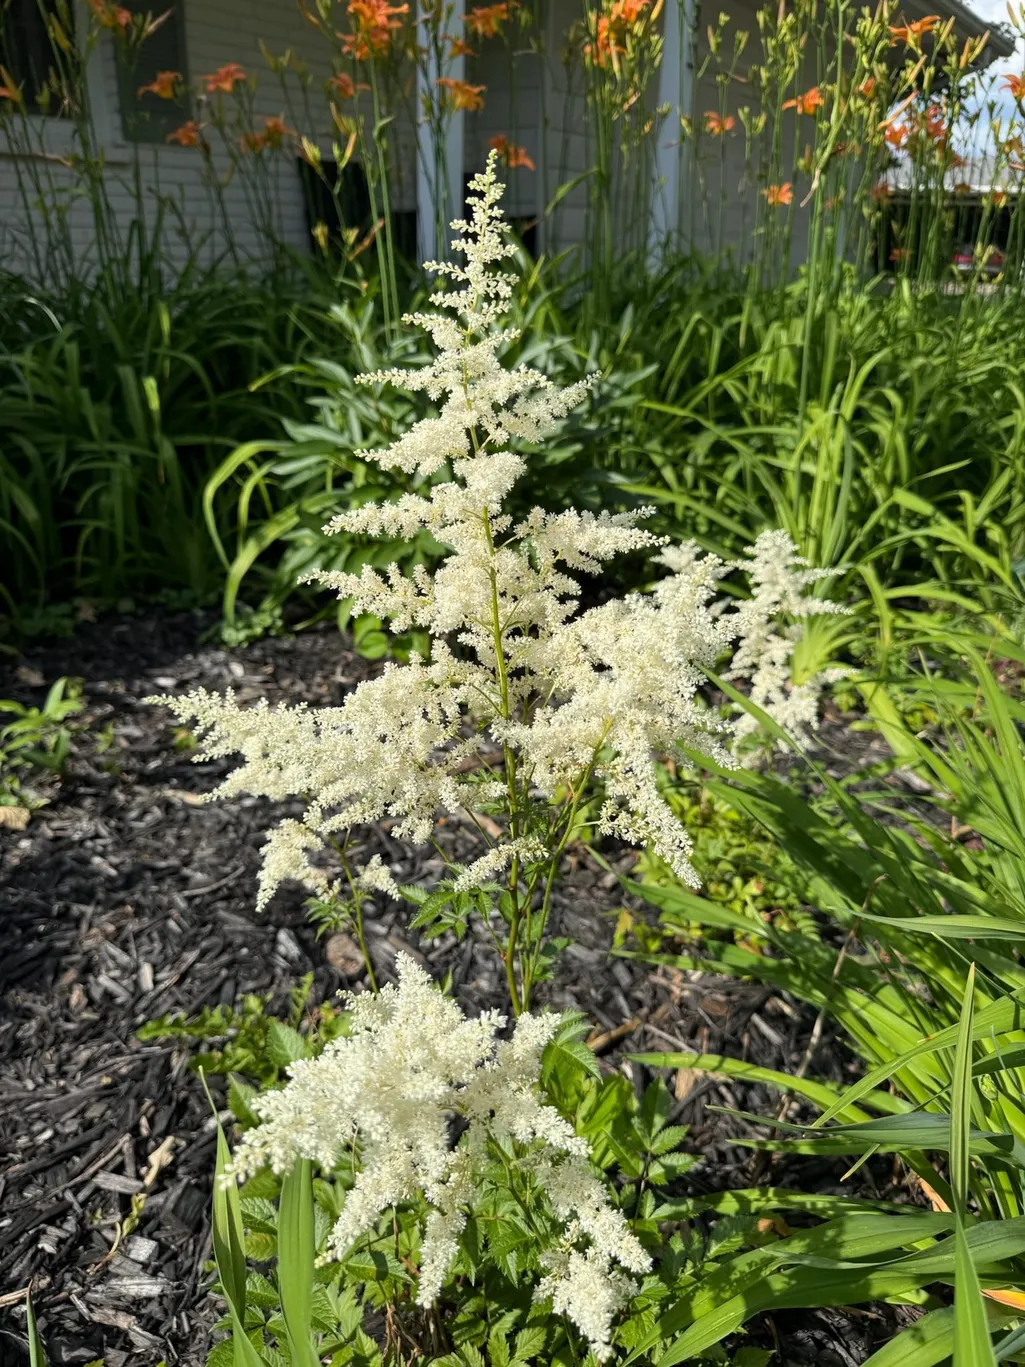
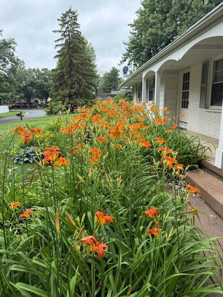
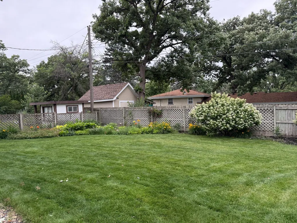
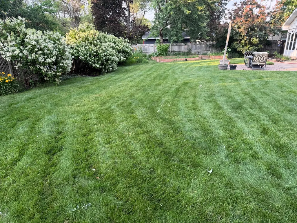
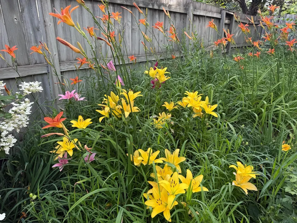
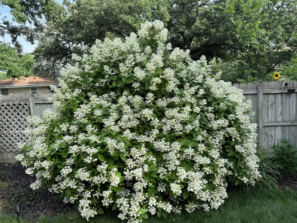
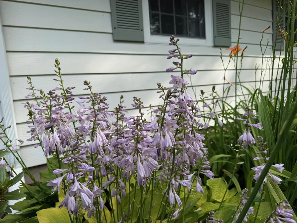
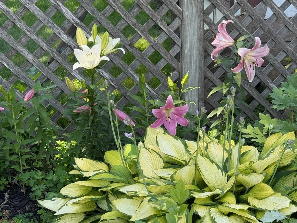
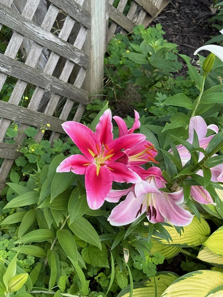
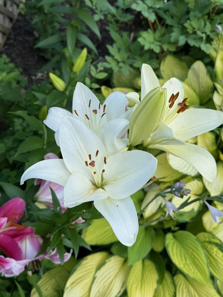
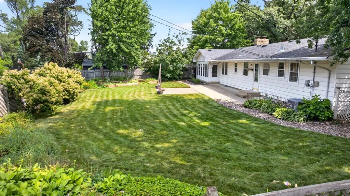
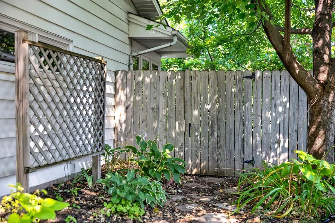
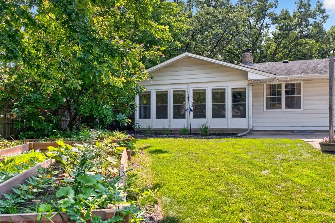
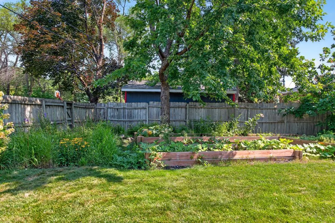
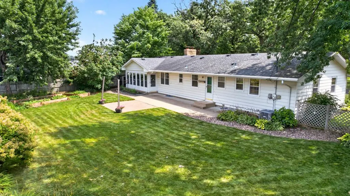
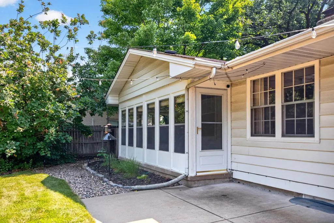
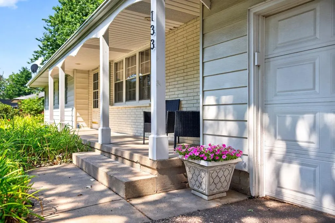
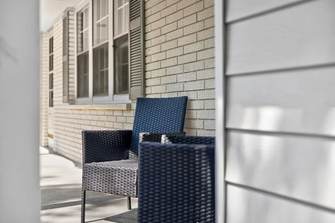
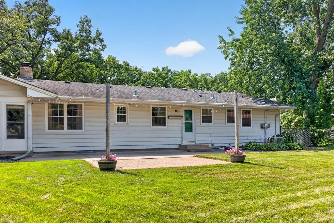
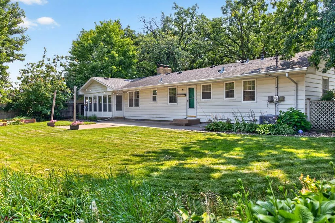
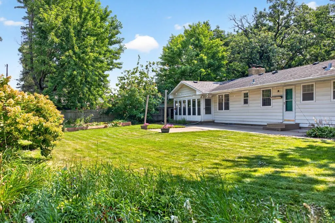
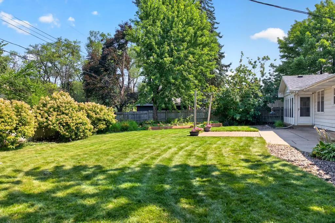
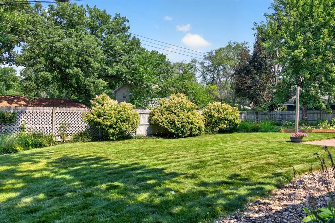
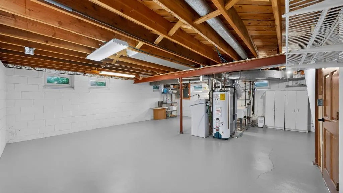
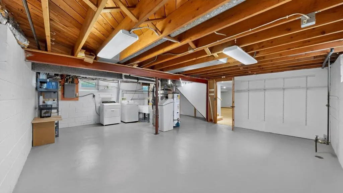
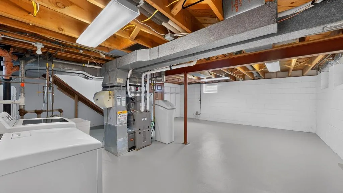
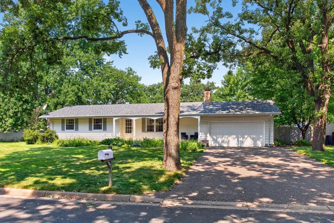
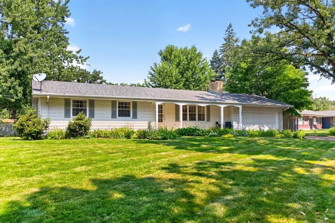
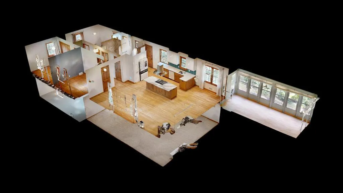
Mid-Century Modern, Open-Concept Layout, 3 bedrooms and 2 baths on the main, single-story with a fully finished basement spaciously designed with family room, office area and in-home gym and two fireplaces to enjoy one on the main and the lower level family room. DREAM KITCHEN professionally remodeled (2022),large CAMBRIA ISLAND(includes a lifetime warranty), new custom cabinets, under cabinet lighting, high quality SMART appliances, QUARTZ countertops, ceiling-mounted range hood, gas range, Edison bulb island lighting with new modern lighting in this lovely home, flat-smooth ceilings, refinished real hardwood floors throughout the kitchen/living and entire main floor. Plus, a THREE SEASON SUNROOM, which has become favorite room to relax and unwind at the end of the day or to start the morning. This sunroom brings the outdoors to the inside with floor-to-ceiling picture windows, seamlessly connecting the interior to the backyard patio and fully fenced yard. Adorned with a lush yard and a perfectly curated landscape design with raised garden beds, perennials arranged in a way to enjoy flowers throughout the spring, summer and fall. This home exhibits Pride of Ownership in every way both inside and out. Many updates have been made blending modernism with casual suburban living while at the same time keeping the integrity of the Mid-Century Modern Design. Situated on a beautiful tree-lined street with a short walk to the scenic river with trails and park. Updates include: furnace (2019), enhanced landscaping (2024-2026), new LVP flooring in sunroom (2026), painted exterior brick, garage door, and trim (2024) new Whirlpool dryer (2025), comprehensive lawn care program including weed control, dethatching (2025), overseeding (2025), and regular fertilization/watering. This home available only because of a relocation. Home has been pre-inspected. Majority of all repairs known have been taken care of by sellers and are noted on report .
| Price History | |
|---|---|
| 8/6/2026 | Listed $420,000 |
| 8/25/2026 | 2$415,000 |
General Features
| Living Area | 2022 |
|---|---|
| Sewer | City Sewer/Connected |
| Heating | Forced Air |
| Cooling | Central Air |
| Roof | Asphalt |
| Appliances | Dishwasher,Disposal,Dryer,Exhaust Fan,Humidifier,Gas Water Heater,Microwave,Range,Refrigerator,Washer,Water Softener Rented |
| Garage Spaces | 2 |
| Construction Materials | Frame |
| Year Built | 1960 |
| Electric | Circuit Breakers |
| Levels | One |
| Property Subtype | Single Family |
| Tax Year | 2026 |
| Accessibility | None |
| County | Anoka |
| New Construction | No |
| Property Type | Residential |
| HOA | No |
| Contingency | None |
| Subdivision Name | Pearsons Craigway Estates |
| Full Baths | 1 |
| Directions | E. River Road to Craig Way. Craig Way to home |
| City | Fridley |
| High School District | Fridley |
| Zoning Description | Residential-Single Family |
| Lot Size Units | Acres |
| Property Attached Y/N | No |
| Land Lease Y/N | No |
| Tax Annual Amount | 4684 |
| Additional Parcels Y/N | No |
| Virtual Tour | https://my.matterport.com/show/?m=Bs5c5nCivxH&mls=1 |
| Standard Status | Active |
| Lender Owned | No |
| Amenities Unit | Ceiling Fan(s),Ethernet Wired,Hardwood Floors,Kitchen Center Island,Kitchen Window,Main Floor Primary Bedroom,Patio,Paneled Doors,Porch,Sun Room,Tile Floors |
| PostalCity | Fridley |
Interior Features
| Basement | Block,Finished,Full,Storage Space |
|---|---|
| Total Fireplaces | 2 |
| Fireplace Features | Family Room,Living Room,Wood Burning |
| Basement (Y/N) | Yes |
| Fireplace Y/N | Yes |
| Above Grade Finished Area | 1250 |
| Half Baths | 1 |
| Laundry Features | In Basement,Lower Level,Laundry Room,Sink |
| Total Bedrooms | 3 |
| Below Grade Finished Area | 772 |
| Total Baths | 2 |
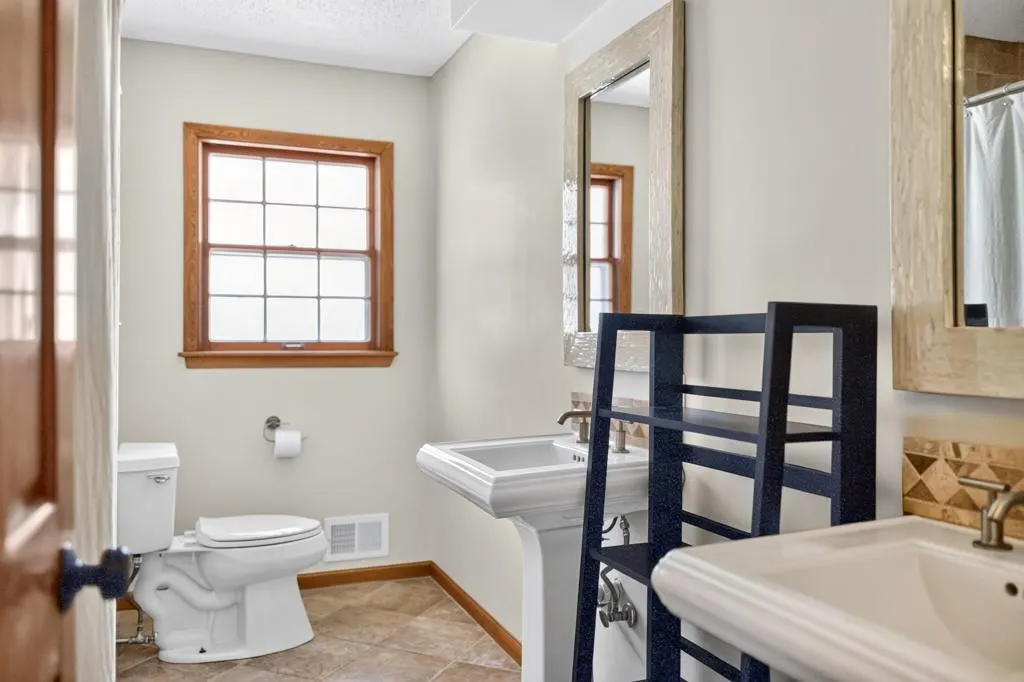
| Bath Desc | 1/2 Primary,Double Sink,Private Primary,Main Floor 1/2 Bath,Main Floor Full Bath |
| Dining Room Description | Breakfast Bar,Breakfast Area,Eat In Kitchen,Informal Dining Room,Kitchen/Dining Room,Living/Dining Room |
| Fuel | Natural Gas |
| Garage Square Feet | 400 |
Exterior Features
| Fencing | Full,Privacy,Wood |
|---|---|
| Parking Features | Attached Garage,Asphalt,Garage Door Opener,Storage |
| Lot Features | Irregular Lot,Tree Coverage - Medium |
| Water Source | City Water/Connected |
| Lot Size Area | 0.28 |
| Building Area Total | 2500 |
| Lot Dimensions | irregular |
| Waterfront Y/N | No |
| Foundation Area | 1250 |
| Road Frontage Type | City Street,Cul De Sac,Paved Streets |
| Road Responsibility | Public Maintained Road |
Amenities
- Foreclosure
- Views
- Short Sale
- New Construction
- Adult 55+
- Lease To Own
- No HOA Fees
- Furnished
- Primary On Main
- Air Conditioning
- Seller Finance
- Green
- Fixer Upper
- Horse
- Golf
- Fireplace
- Deck
- Garage
- Basement
- Pool
Property vs Single Family Average in 55432
Price
Taxes
Year Built
Visits


