
Primary on Main
Address
4212 Desoto Street, Saint Paul, MN
Price
$ 399,900
Property Attributes
- ID#7099711
- TypeSingle Family
- Listing Status Active
- CountyRAMSEY
- CitySaint Paul
- AreaWalkers Vadnais Heights
- NeighborhoodWalkers Vadnais Heights
- Zip55127
- StyleSingle Family
- Year Built1976
- Taxes$ 5081
- Price$ 399,900
- Bedrooms4
- Full Bathrooms2
- Half Bathrooms1
- Sqr Footage2108
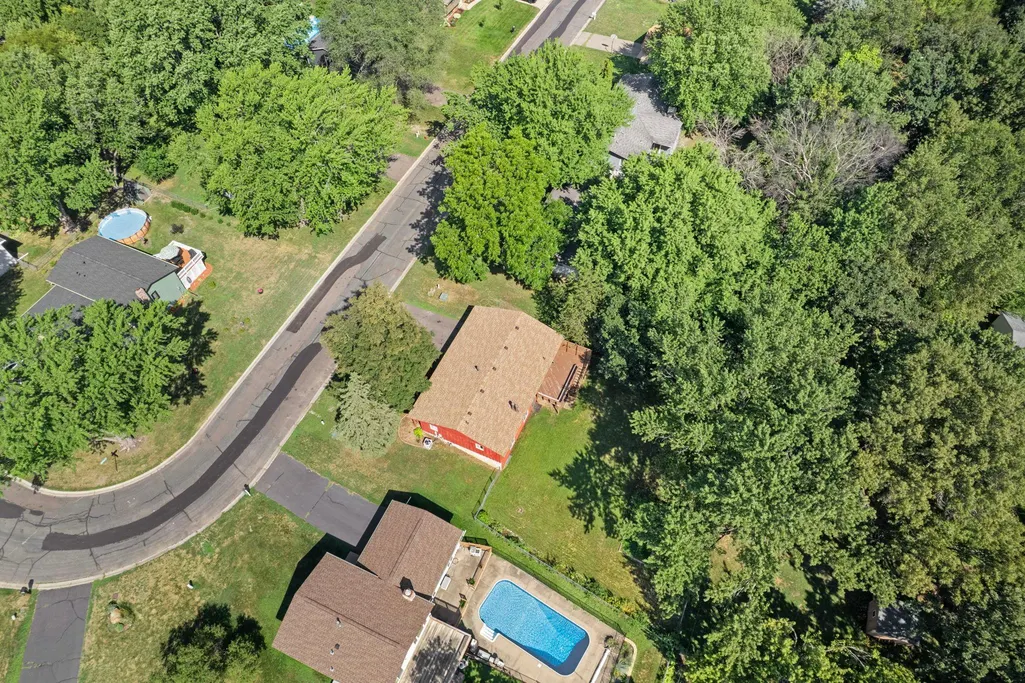
- Lot Size0.29 Acres
Data Source:
Northstar MLS (NSTAR)
Property Description
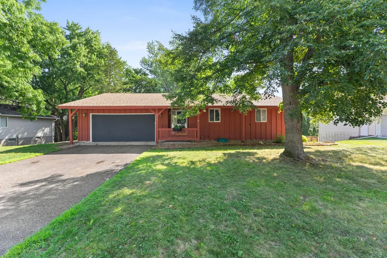
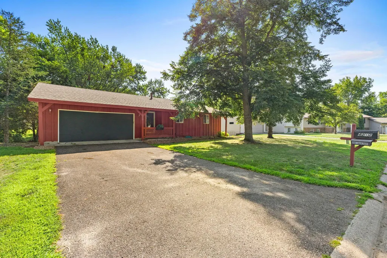
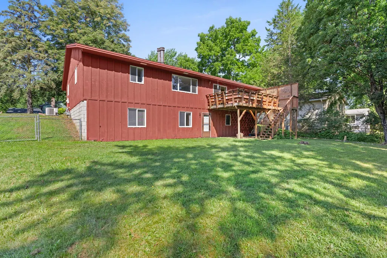
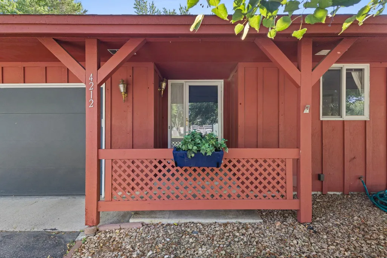
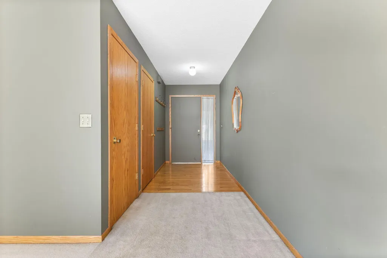
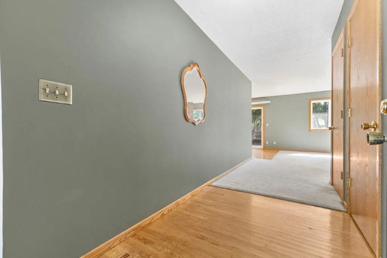
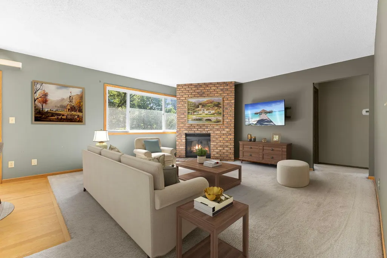
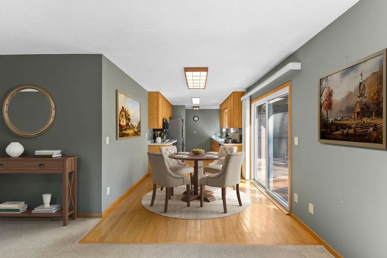
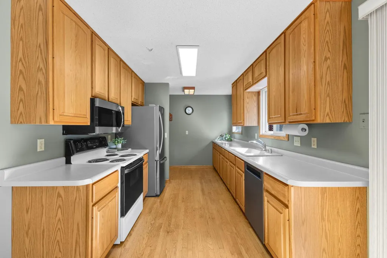
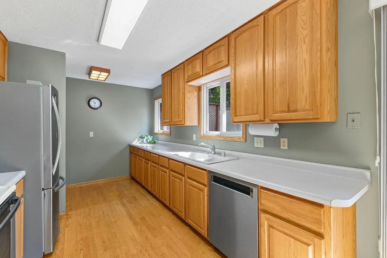
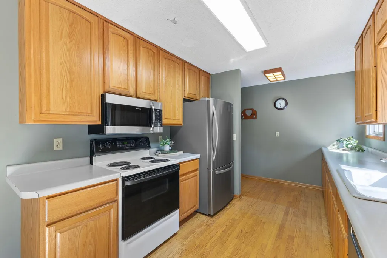
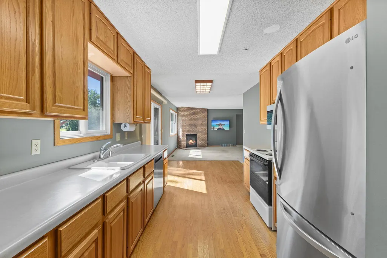
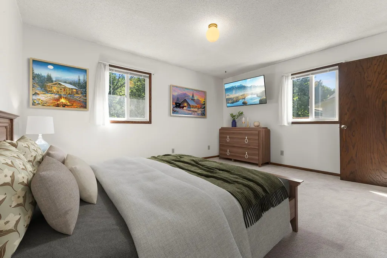
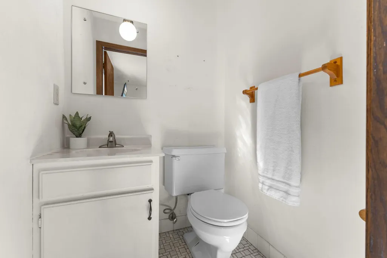
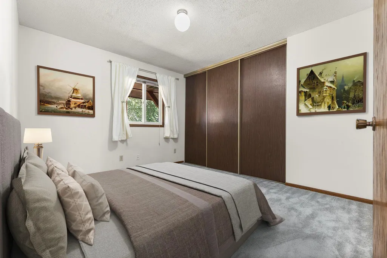
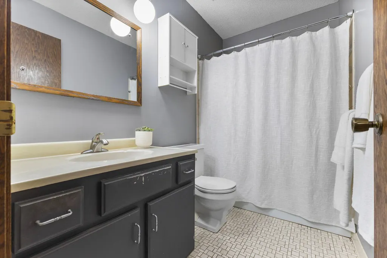
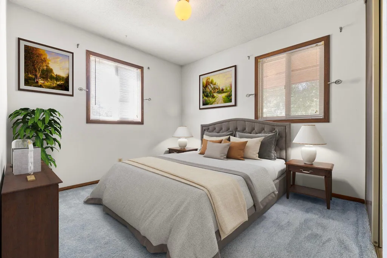
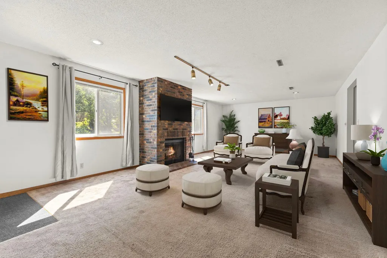
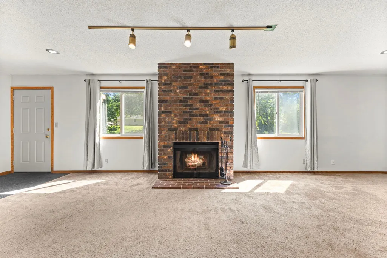
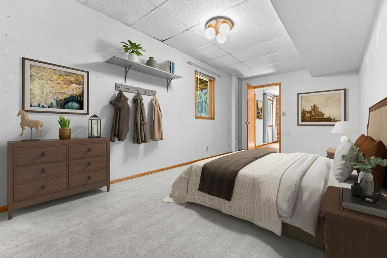
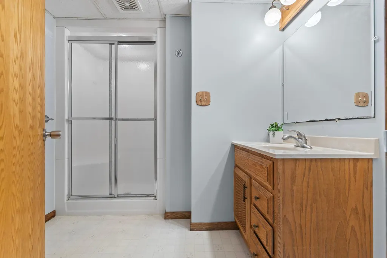
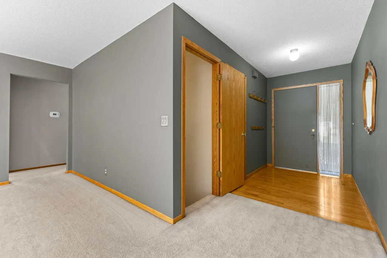
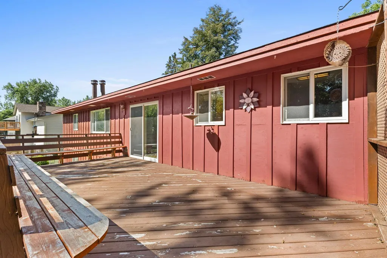
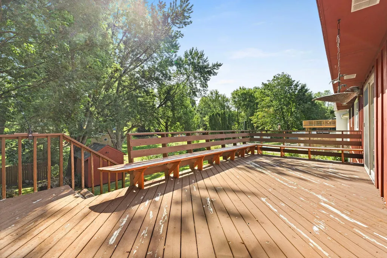
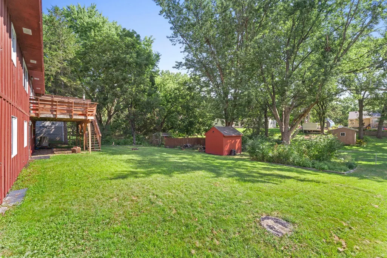
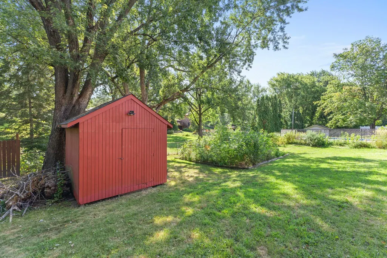
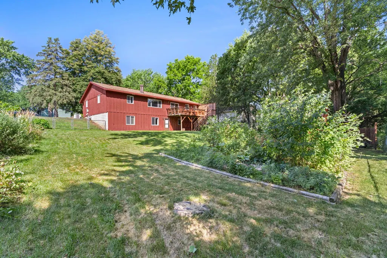
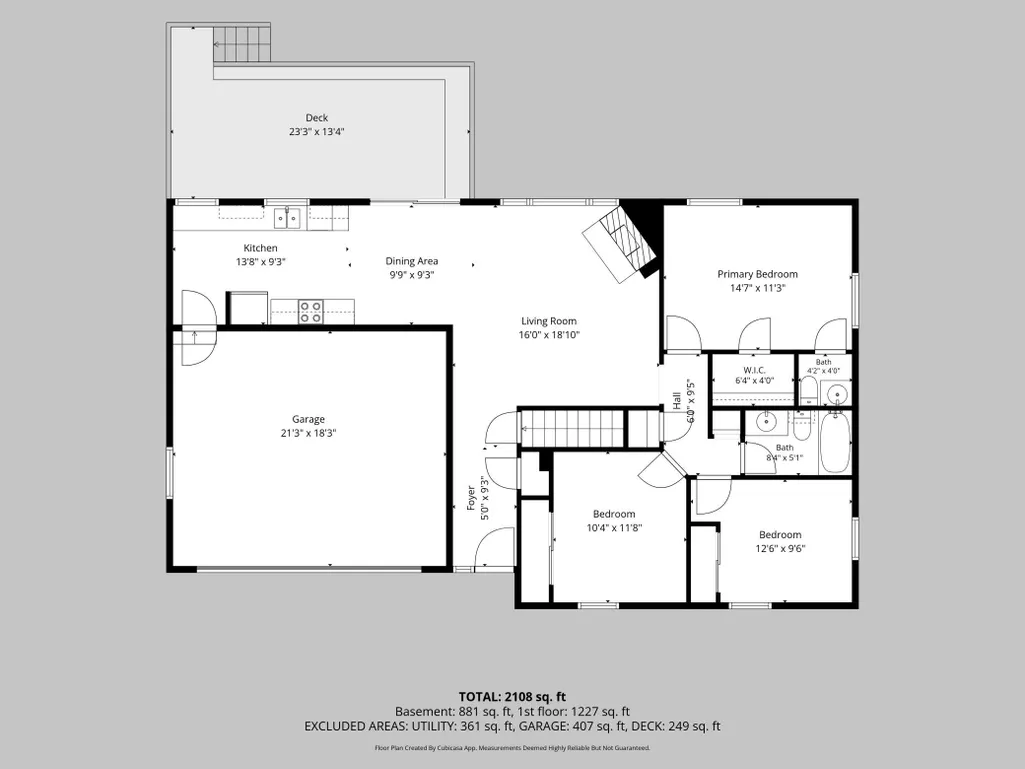
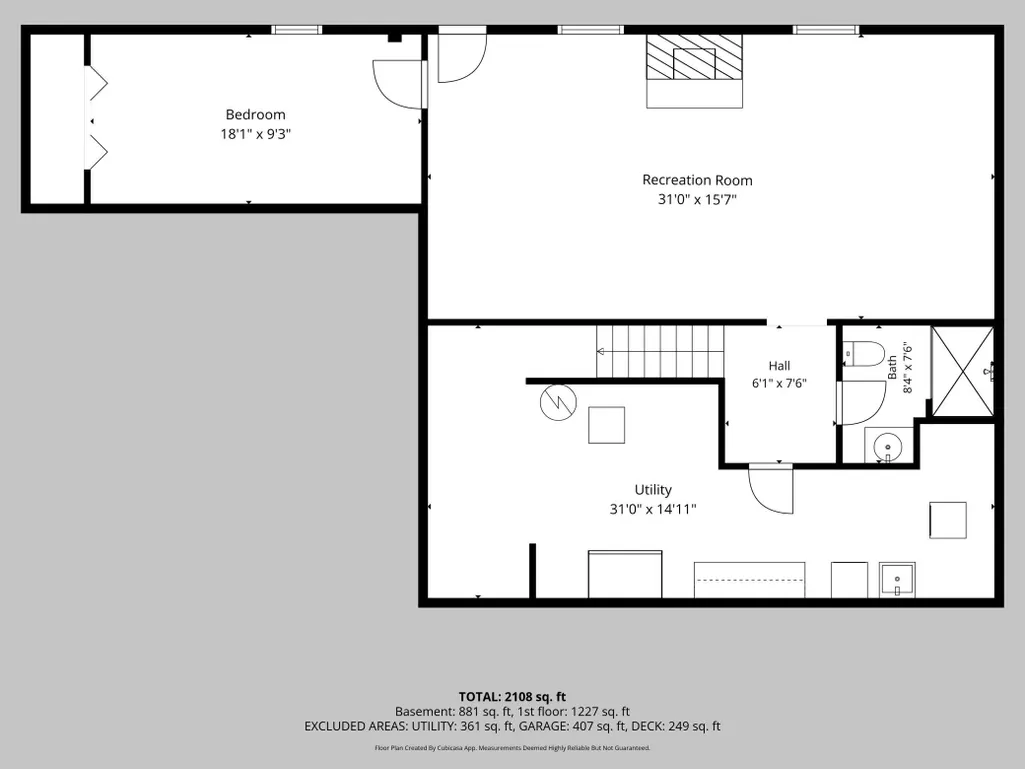
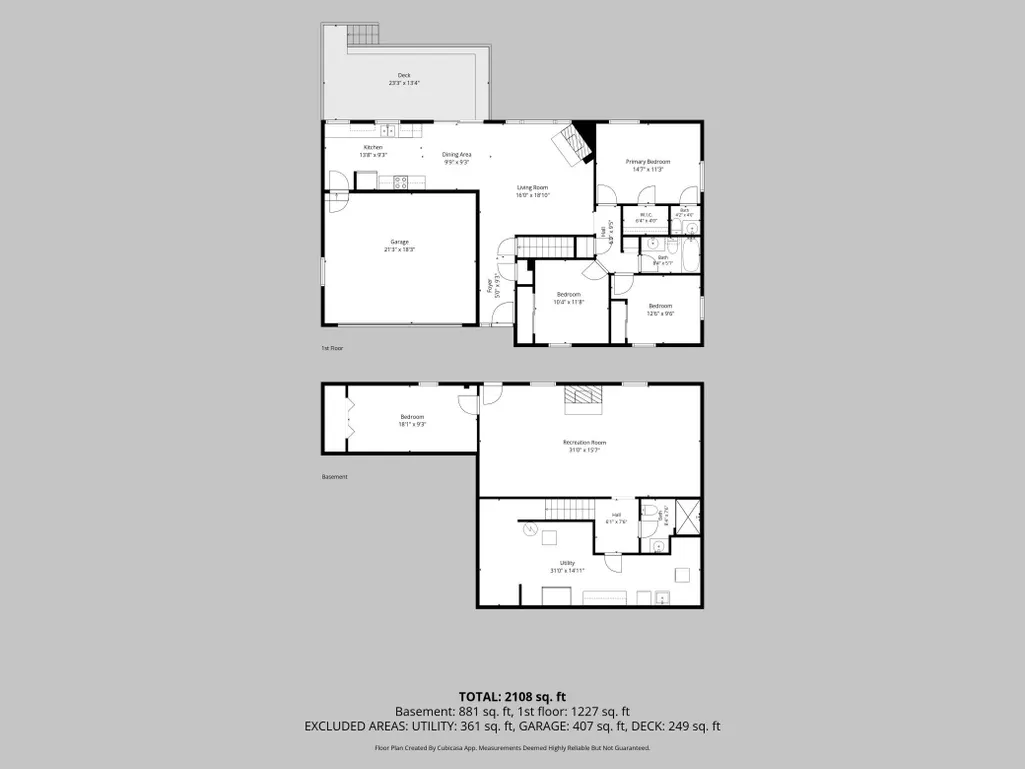
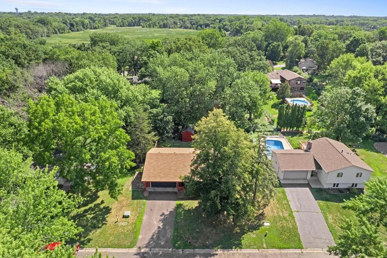
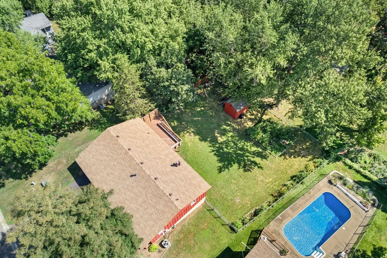
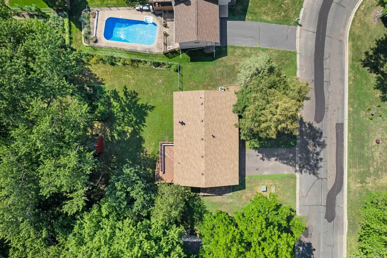
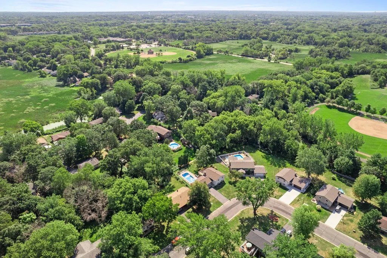
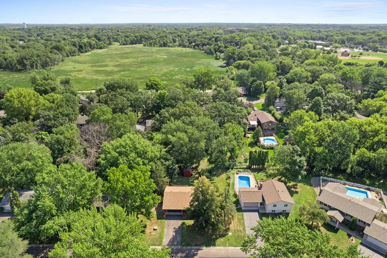
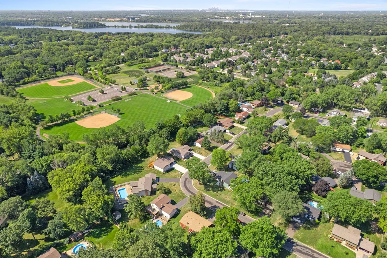
Charming one level home in prime location with large fenced in backyard and just steps to the park! Upon entering you will be greeted by a spacious foyer with beautiful hardwood floors. A bright living area with updated paint, wood burning fireplace to cozy up next to on cold winter nights. Large kitchen with hardwood floors ample cabinets/counter space, updated fridge, microwave and dishwasher. Dining area walks out to large deck where you can take in the sunrises with a cup coffee in hand. Three bedrooms on main level including a primary suite with a 1/2 bathroom and walk in closet. Additional full bathroom with tile floor and tile tub surround. Lower level offers a huge family room, additional bedroom, 3/4 bathroom and walks out to backyard. Newer roof, updated vinyl Anderson windows and slider, Speed Queen washer/dryer and water softener. Sellers willing to offer credit for flooring and paint in the lower level. Schedule your showing TODAY!
| Price History | |
|---|---|
| 8/19/2026 | Listed $399,900 |
General Features
| Living Area | 2108 |
|---|---|
| Sewer | City Sewer/Connected |
| Heating | Forced Air,Fireplace(s) |
| Cooling | Central Air |
| Roof | Age 8 Years or Less,Architectural Shingle,Pitched |
| Appliances | Dishwasher,Disposal,Dryer,Freezer,Gas Water Heater,Microwave,Range,Refrigerator,Stainless Steel Appliances,Washer,Water Softener Owned |
| Garage Spaces | 2 |
| Construction Materials | Block,Frame |
| Year Built | 1976 |
| Electric | Circuit Breakers,150 Amp Service |
| Levels | One |
| Property Subtype | Single Family |
| Tax Year | 2026 |
| Accessibility | None |
| County | Ramsey |
| New Construction | No |
| Property Type | Residential |
| HOA | No |
| Contingency | None |
| Subdivision Name | Walkers Vadnais Heights |
| Other Structures | Storage Shed |
| Full Baths | 1 |
| Directions | Highway 96 to McMenemy. South on McMenemy to Walker Drive. Left on Walker Drive to Desoto Street. Right on Desoto Street to property on left. |
| City | Vadnais Heights |
| High School District | White Bear Lake |
| Zoning Description | Residential-Single Family |
| Lot Size Units | Acres |
| Property Attached Y/N | No |
| Land Lease Y/N | No |
| Tax Annual Amount | 5081 |
| Additional Parcels Y/N | No |
| Virtual Tour | https://media.thevividspace.com/videos/01a01a15-99a0-7112-b41f-4bdc4c3043c8?v=338 |
| Standard Status | Active |
| Lender Owned | No |
| Amenities Unit | Deck,Hardwood Floors,Kitchen Window,Primary Bedroom Walk-In Closet,Main Floor Primary Bedroom,Natural Woodwork,Tile Floors,Washer/Dryer Hookup,Walk-In Closet |
| PostalCity | Saint Paul |
Interior Features
| Basement | Block,Daylight/Lookout Windows,Finished,Full,Storage Space,Tile Shower,Walkout |
|---|---|
| Total Fireplaces | 2 |
| Fireplace Features | Brick,Family Room,Living Room,Wood Burning |
| Basement (Y/N) | Yes |
| Fireplace Y/N | Yes |
| Above Grade Finished Area | 1227 |
| Half Baths | 1 |
| 3/4 Baths | 1 |
| Laundry Features | Gas Dryer Hookup,Lower Level,Laundry Room,Sink,Washer Hookup |
| Total Bedrooms | 4 |
| Below Grade Finished Area | 881 |
| Total Baths | 3 |
| Bath Desc | 1/2 Primary,3/4 Basement,Main Floor Full Bath |
| Dining Room Description | Informal Dining Room,Kitchen/Dining Room |
| Fuel | Natural Gas |
| Garage Dimensions | 21x18 |
| Garage Square Feet | 378 |
Exterior Features
| Fencing | Chain Link,Full,Privacy,Wood |
|---|---|
| Parking Features | Attached Garage,Asphalt,Electric,Garage Door Opener |
| Lot Features | Tree Coverage - Light |
| Water Source | City Water/Connected |
| Lot Size Area | 0.29 |
| Building Area Total | 2454 |
| Lot Dimensions | 80x158 |
| Waterfront Y/N | No |
| Foundation Area | 1227 |
| Road Frontage Type | City Street,Curbs,Paved Streets |
| Road Responsibility | Public Maintained Road |
Amenities
- Foreclosure
- Views
- Short Sale
- New Construction
- Adult 55+
- Lease To Own
- No HOA Fees
- Furnished
- Primary On Main
- Air Conditioning
- Seller Finance
- Green
- Fixer Upper
- Horse
- Golf
- Fireplace
- Deck
- Garage
- Basement
- Pool
Property vs Single Family Average in 55127
Price
Taxes
Year Built
Visits
In The Neighborhood
Primary On Main
Vadnais Heights
$ 499,900
- Type
- Single Family
- Size
- 2,784 SqFt
- Rooms
- 5 Beds + 3 Baths
 JPW Realty

