
Price Reduction - Views - Primary on Main

Address
8825 Greeley Loop, Braham, MN
Price
$ 595,000
Property Attributes
- ID#7072809
- TypeSingle Family
- Listing Status Contingent
- CountyPINE
- CityBraham
- Zip55006
- StyleSingle Family
- Year Built1913
- Taxes$ 5756
- Price$ 595,000
- Bedrooms3
- Full Bathrooms2
- Half Bathrooms0
- Sqr Footage3867
- Lot Size43.19 Acres
Data Source:
Northstar MLS (NSTAR)
Property Description
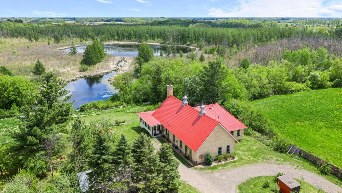
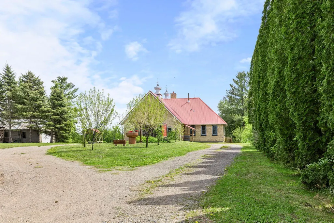
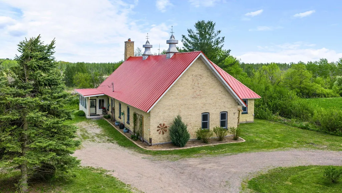
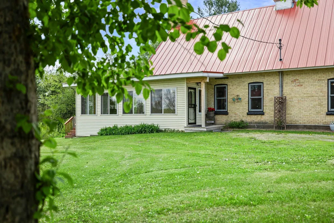
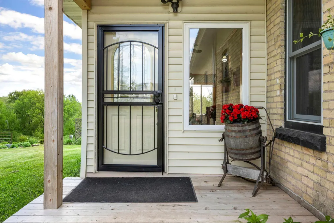
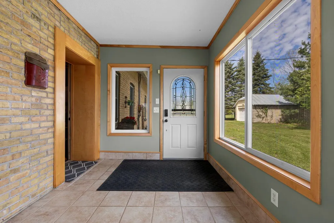
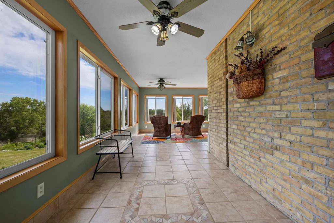
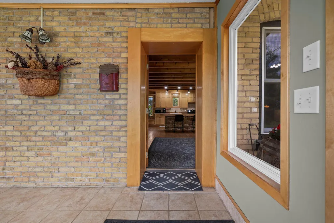
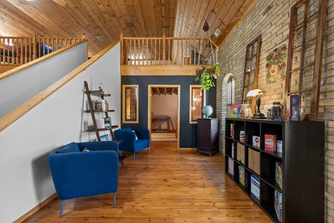
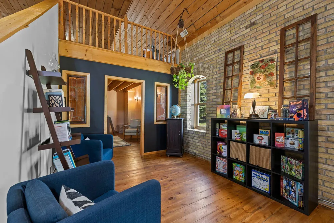
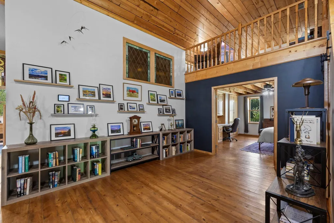
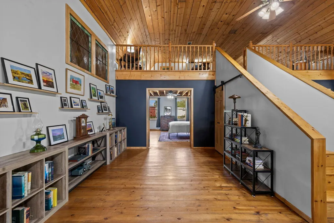
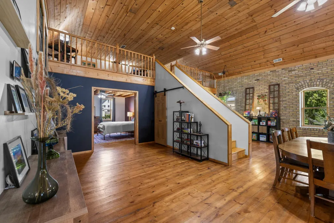
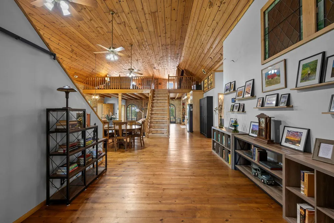
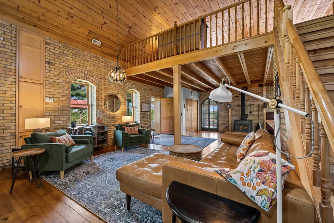
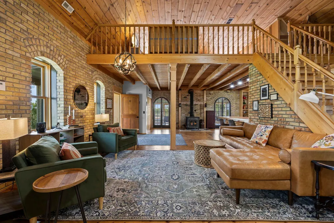
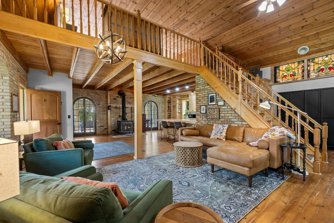
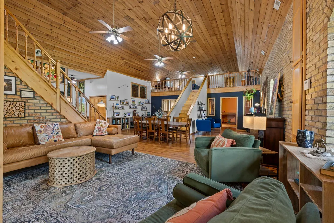
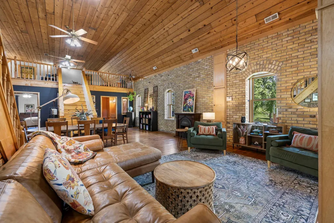
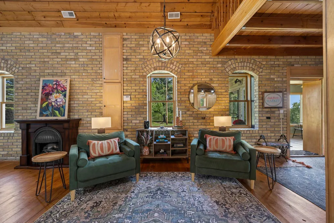
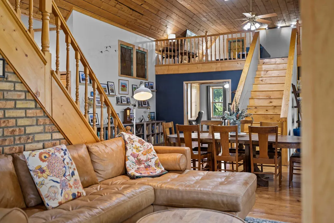
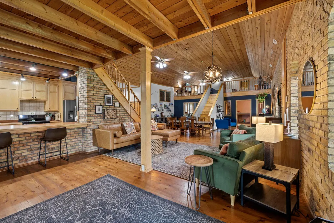
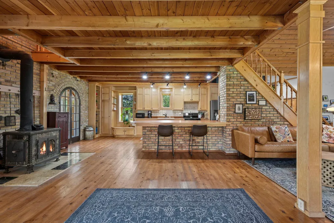
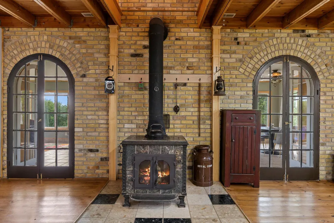
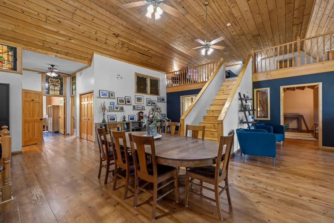
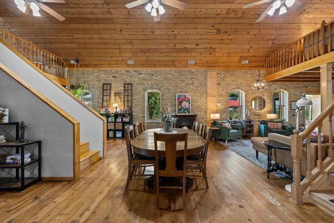
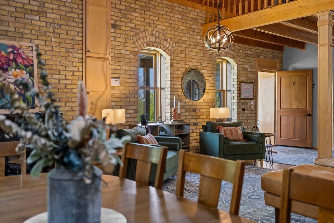
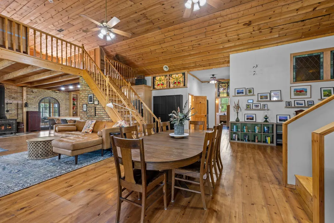
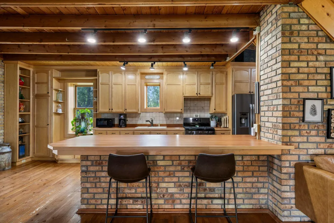
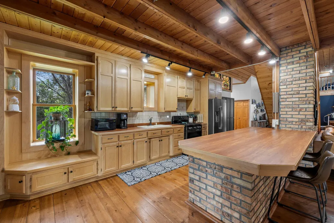
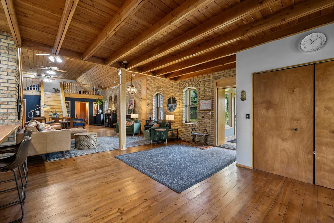
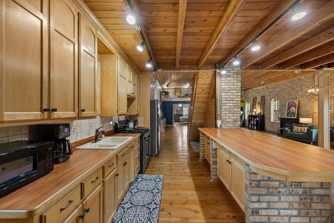
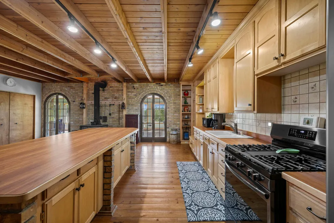
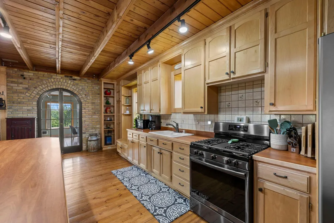
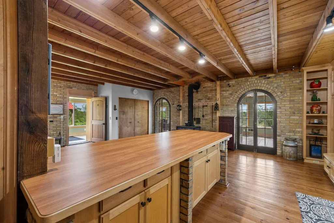
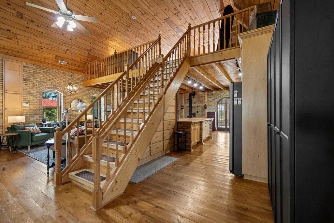
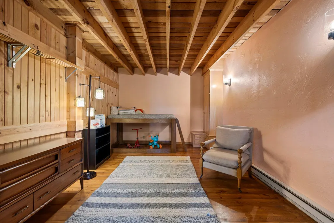
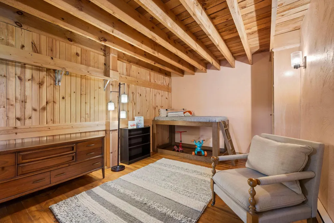
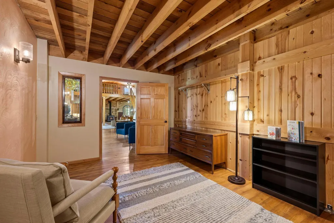
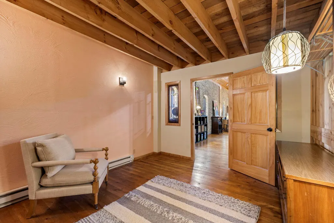
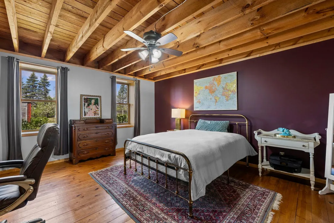
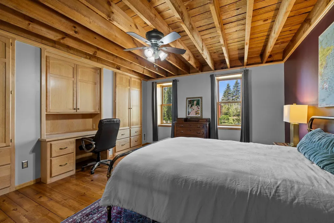
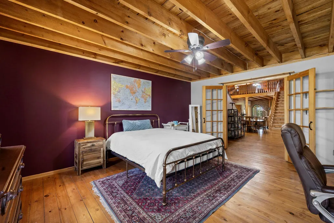
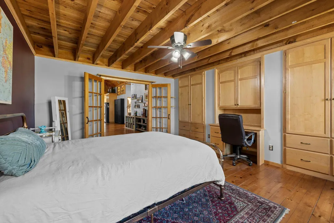
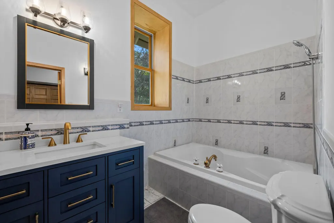
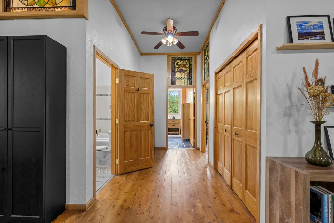
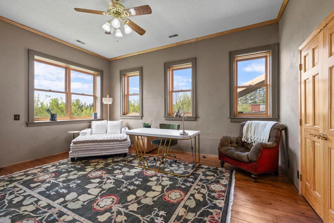
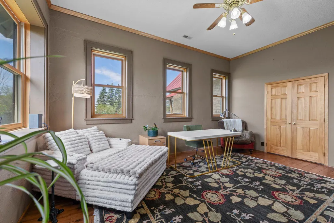
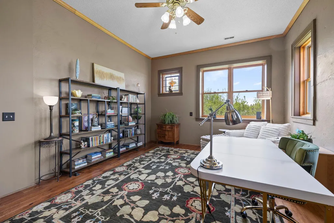
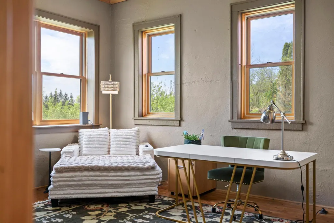
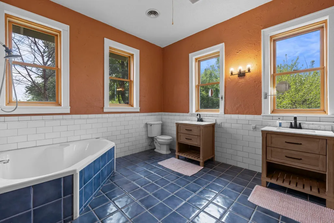
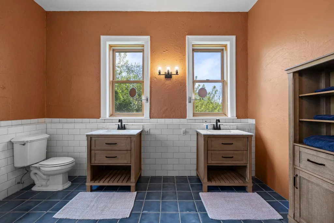
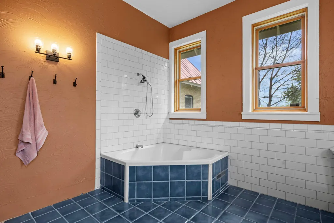
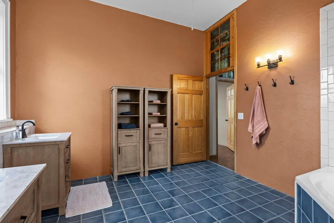
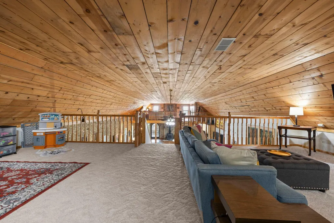
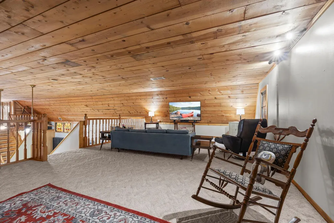
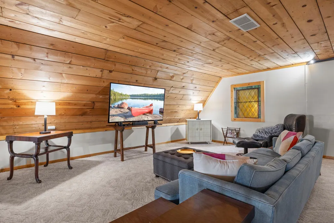
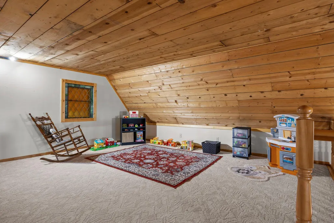
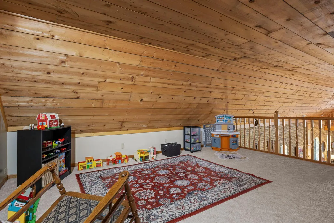
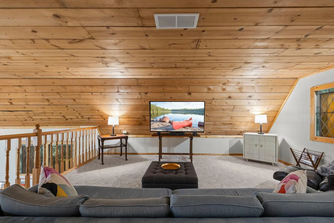
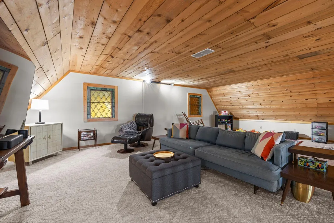
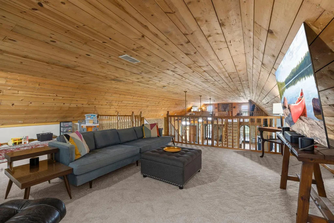
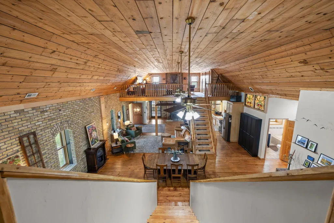
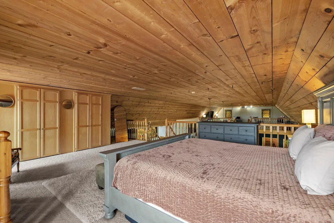
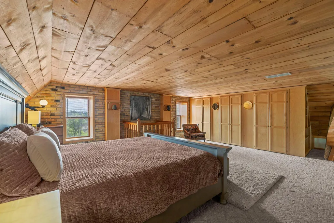
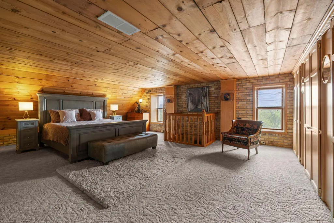
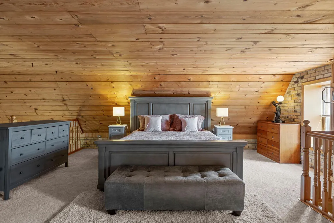
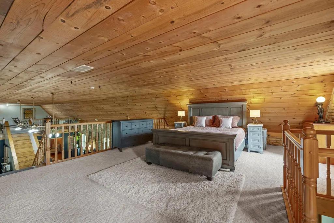
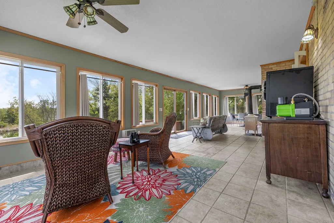
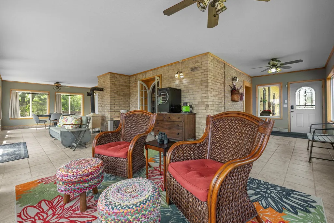
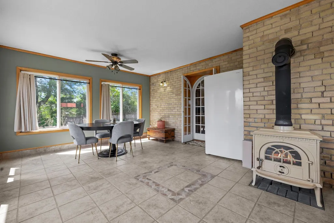
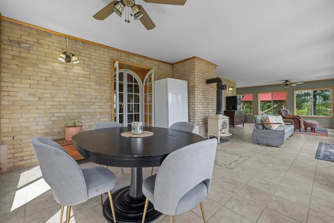
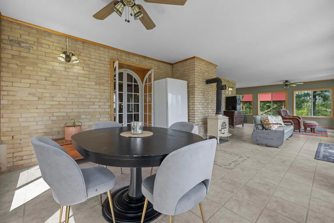
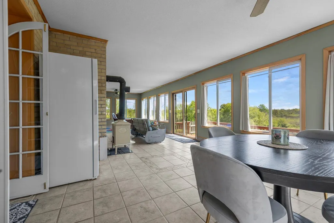
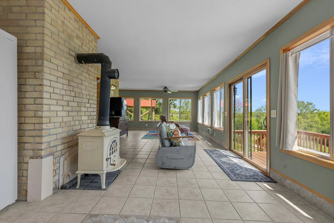
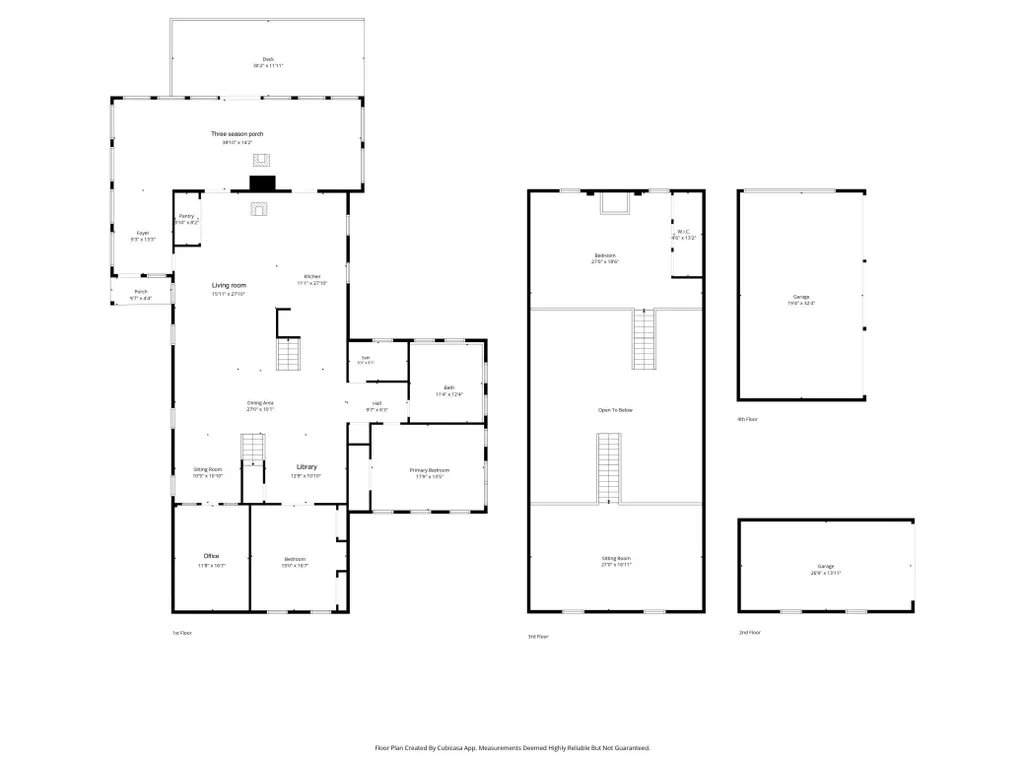
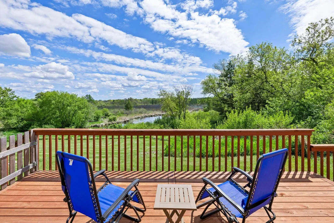
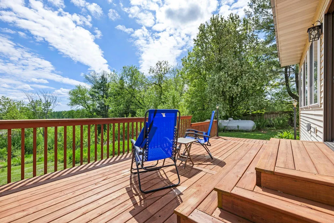
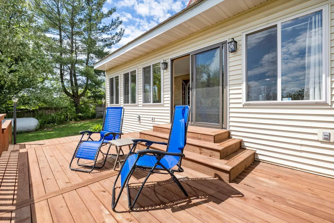
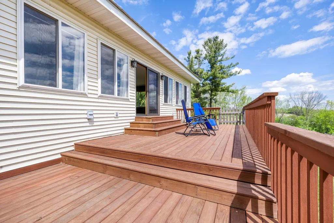
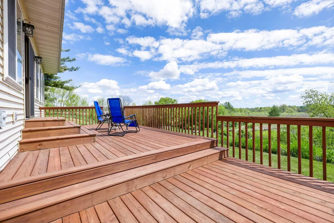
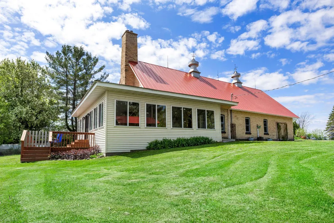
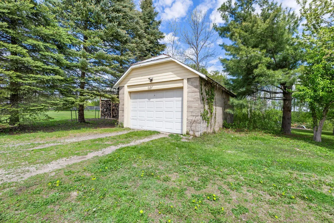
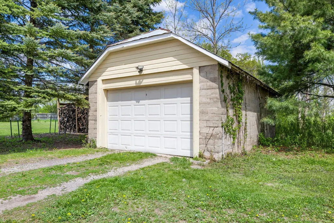
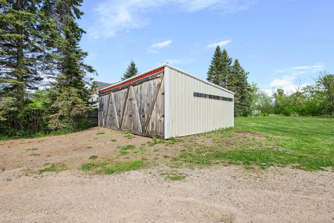
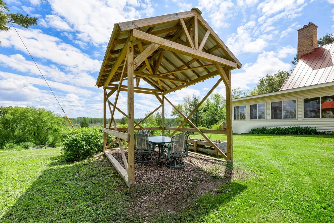
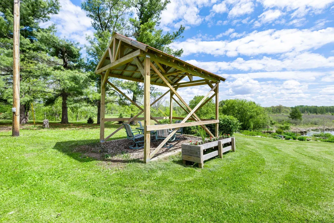
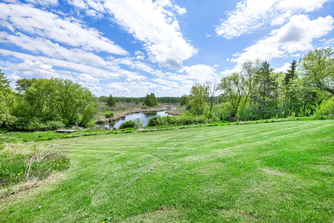
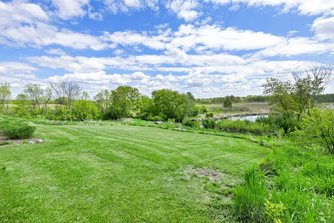
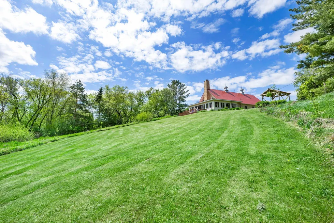
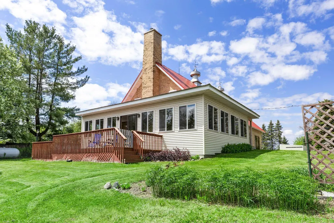
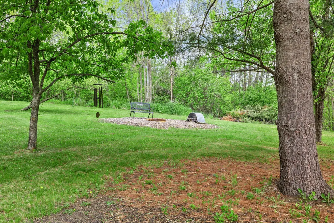
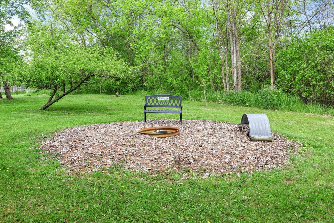
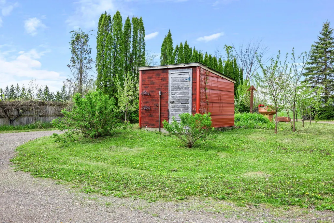
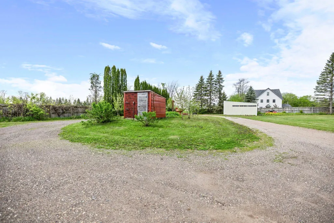
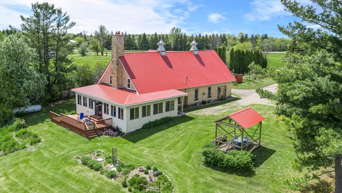
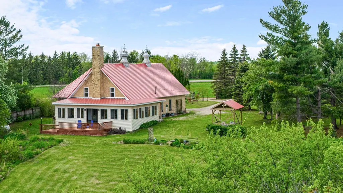
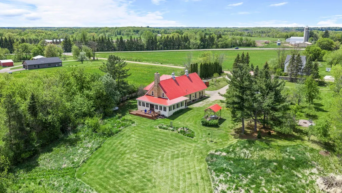
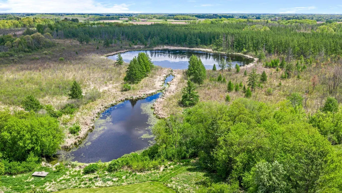
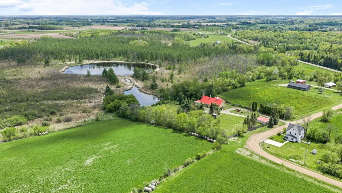
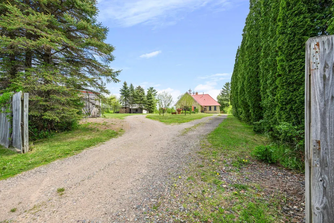
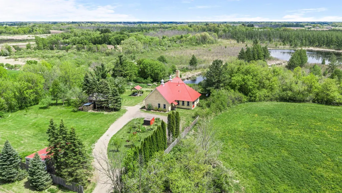
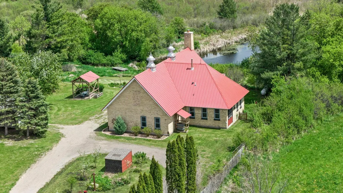
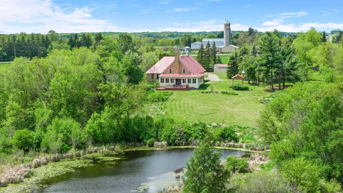
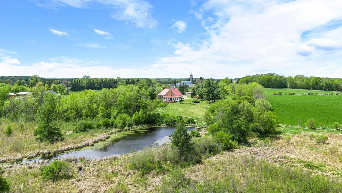
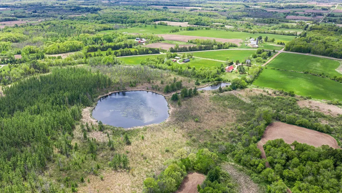
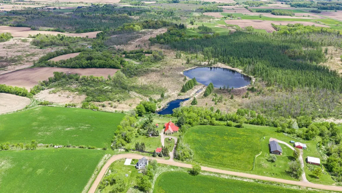
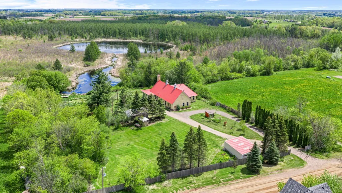
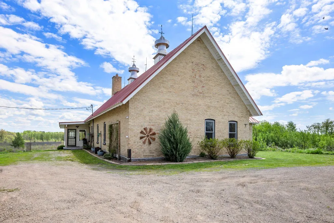
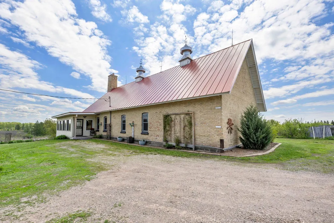
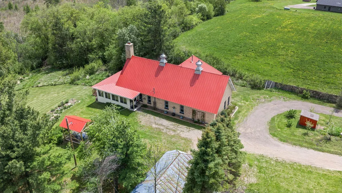
Welcome to this truly one of a kind historic retreat in the countryside of Braham. The home sits atop a 3 acre hill surrounded by flowers, fruit trees, and whispering pines. At the back of the house you will have gorgeous views of the 40-acre marshland with a 10-acre spring-fed pond. Rich in history and full of character, this remarkable property was once home to the local creamery before being thoughtfully transformed into a private residence by a master craftsman, blending timeless charm with creative and comfortable living spaces. Overlooking a stunning 10 acre spring fed pond, the property offers incredible sunrise views, peaceful privacy and an unforgettable connection to nature. The grand main living area features soaring ceilings, expansive entertaining spaces, beautiful natural woodwork and a warm inviting atmosphere that makes the home perfect for gatherings large and small. The open design allows for endless possibilities for artistic spaces, cozy conversational areas and creative interior design options throughout. Two wood burning stoves, one off the kitchen and one in the spacious three season porch, provide both supplemental heat and wonderful ambiance. The lofted primary bedroom is both spacious and cozy with built in closets, while the second loft currently serves as a TV and playroom space. The massive porch offers yet another incredible spot to relax, entertain or simply take in the panoramic pond and wildlife views. Outside, the setting is simply extraordinary. Enjoy evenings around the large firepit, relax on the hay wagon overlooking the pond, launch a canoe from the dock or spend quiet mornings listening to the sounds of nature. The pond itself carries local history as the original Greeley hockey team once played hockey here in the 1930s. The land is alive with wildlife and natural beauty featuring perennial gardens that attract birds and butterflies, more than 20 fruit trees, abundant gardening space and incredible wildlife viewing opportunities with numerous animal species and over 80 varieties of birds spotted on the property. Recent updates include remodeled bathrooms with added exhaust vents, fresh paint throughout, remodeled porch with updated sliding glass and storm doors, knockdown ceiling and fresh paint, two new stainless steel chimney stacks, resurfaced deck with new stairs, new HVAC condenser and heat pump, new well pump, piping and wiring in 2025, steel roof in 2019, septic system in 2019, professionally painted eaves and soffits, a 20 x 30 storage shed and an additional 8 x 12 woodshed. Experience peaceful country living with unmatched charm, history, privacy and nature while still being conveniently located only approximately 6 miles from Interstate 35W. Welcome Home!
| Price History | |
|---|---|
| 5/22/2026 | Listed $665,000 |
| 6/9/2026 | 3$650,000 |
| 7/7/2026 | 2$639,000 |
| 8/7/2026 | 3$625,000 |
| 8/18/2026 | 5$595,000 |
General Features
| Living Area | 3867 |
|---|---|
| Sewer | Mound Septic,Private Sewer,Septic System Compliant - Yes |
| Heating | Forced Air,Heat Pump,Wood Stove |
| Cooling | Central Air,Heat Pump |
| Roof | Age 8 Years or Less,Metal |
| Appliances | Dryer,Fuel Tank - Rented,Gas Water Heater,Microwave,Range,Refrigerator,Stainless Steel Appliances,Washer |
| Garage Spaces | 1 |
| Construction Materials | Brick |
| Year Built | 1913 |
| Electric | Circuit Breakers,200+ Amp Service |
| View | East,Panoramic |
| Levels | One and One Half |
| Property Subtype | Single Family |
| Tax Year | 2026 |
| Waterfront Features | Dock,Pond |
| Accessibility | None |
| Additional Parcels Description | 0290354000,290372000 |
| County | Pine |
| New Construction | No |
| Property Type | Residential |
| HOA | No |
| Contingency | Inspection |
| Other Structures | Kennel/Dog Run,Gazebo,Shed(s),Other |
| Full Baths | 1 |
| Directions | Hwy 35W North to Hwy 1 (Rush City) west on Hwy 1 to Greeley Loop. Right on dirt road |
| City | Braham |
| High School District | Rush City |
| Zoning Description | Residential-Single Family |
| Lot Size Units | Acres |
| Property Attached Y/N | No |
| Land Lease Y/N | No |
| Tax Annual Amount | 5756 |
| Additional Parcels Y/N | Yes |
| Virtual Tour | https://media.wonoverimages.com/videos/019e4f90-77c1-71a1-89b1-9b6a30a94db5 |
| Standard Status | Active |
| Lender Owned | No |
| Amenities Unit | Ceiling Fan(s),Deck,Dock,French Doors,Hardwood Floors,Kitchen Center Island,Kitchen Window,Main Floor Primary Bedroom,Natural Woodwork,Paneled Doors,Porch,Panoramic View,Security Lights,Tile Floors,V |
| PostalCity | Braham |
Interior Features
| Basement | None |
|---|---|
| Total Fireplaces | 2 |
| Fireplace Features | Free Standing,Living Room,Wood Burning Stove |
| Basement (Y/N) | No |
| Fireplace Y/N | Yes |
| Above Grade Finished Area | 3867 |
| 3/4 Baths | 1 |
| Laundry Features | Laundry Closet,Main Level |
| Total Bedrooms | 3 |
| Total Baths | 2 |
| Bath Desc | Main Floor 3/4 Bath,Main Floor Full Bath |
| Dining Room Description | Informal Dining Room |
| Fuel | Propane |
| Garage Dimensions | 30x18 |
| Garage Square Feet | 540 |
Exterior Features
| Fencing | Partial,Privacy,Wire,Wood |
|---|---|
| Parking Features | Detached Garage,Gravel,Garage Door Opener |
| Lot Features | Tree Coverage - Medium |
| Water Source | Drilled,Private,Well |
| Lot Size Area | 43.19 |
| Building Area Total | 3867 |
| Lot Dimensions | Multiple PIDs |
| Waterfront Y/N | No |
| Foundation Area | 2400 |
| Road Frontage Type | Township,Unpaved Streets |
| Road Responsibility | Public Maintained Road |
Amenities
- Foreclosure
- Views
- Short Sale
- New Construction
- Adult 55+
- Lease To Own
- No HOA Fees
- Furnished
- Primary On Main
- Air Conditioning
- Seller Finance
- Green
- Fixer Upper
- Horse
- Golf
- Fireplace
- Deck
- Garage
- Basement
- Pool
Property vs Single Family Average in 55006
Price
Taxes
Year Built
Visits

 The data relating to real estate for sale on this web site comes in part from the Broker Reciprocity Program of the Regional Multiple Listing Service of Minnesota, Inc. Real estate listings held by brokerage firms other than Elite Advantage Team are marked with the Broker Reciprocity logo or the Broker Reciprocity thumbnail logo (little black
house) and detailed information about them includes the name of the listing brokers.
The data relating to real estate for sale on this web site comes in part from the Broker Reciprocity Program of the Regional Multiple Listing Service of Minnesota, Inc. Real estate listings held by brokerage firms other than Elite Advantage Team are marked with the Broker Reciprocity logo or the Broker Reciprocity thumbnail logo (little black
house) and detailed information about them includes the name of the listing brokers.
